
Search results for "Podest sky" in Home Design Ideas




Find the right local pro for your project

 The Salamander Company LLC.
This 2400 sq. ft. home rests at the very beginning of the high mesa just outside of Taos. To the east, the Taos valley is green and verdant fed by rivers and streams that run down from the mountains, and to the west the high sagebrush mesa stretches off to the distant Brazos range.
The house is sited to capture the high mountains to the northeast through the floor to ceiling height corner window off the kitchen/dining room.The main feature of this house is the central Atrium which is an 18 foot adobe octagon topped with a skylight to form an indoor courtyard complete with a fountain. Off of this central space are two offset squares, one to the east and one to the west. The bedrooms and mechanical room are on the west side and the kitchen, dining, living room and an office are on the east side.
The house is a straw bale/adobe hybrid, has custom hand dyed plaster throughout with Talavera Tile in the public spaces and Saltillo Tile in the bedrooms. There is a large kiva fireplace in the living room, and a smaller one occupies a corner in the Master Bedroom. The Master Bathroom is finished in white marble tile. The separate garage is connected to the house with a triangular, arched breezeway with a copper ceiling.

 Modoo Modoo interior design
We designed the stain glass windows for privacy without blocking the view from inside.
Inspiration for a mediterranean hallway remodel in Los Angeles
Inspiration for a mediterranean hallway remodel in Los Angeles

 Art and Atmosphere
This client wanted the nook off of her bedroom to become a haven- a zen space for meditation, reading, and reflection. She liked the idea of clouds, but didn't want a literal skyscape. I created a smokey cloud-like texture as a base and then added hand drawn florals in gold.

 M J Pawlowski
Walls are Faux Finished with a strier paneling, edged in a gold highlight
Hallway - mid-sized traditional hallway idea
Hallway - mid-sized traditional hallway idea

 Tradition Outdoor Living
These Katy TX homeowners were looking for a space that would combine their love for the outdoors and watching sports. Tradition Outdoor Living designed a unique open plan that includes a covered patio flanked by two cedar pergolas and a stone fire pit.
This combination of structures provides a fully protected lounge area for TV viewing and two partially shaded areas for grilling and dining in comfort.
The covered patio has an open gable roof with cedar trusses, cedar trimmed columns and beams. The stained tongue and groove ceiling is fitted out with recessed lighting and ceiling fans. The matching pergolas provide partial shade while allowing natural light to filter through.
The concrete was extended to create room for seating around the fire pit. The concrete is stamped and stained to coordinate with the stone fire pit and stone footers.
Rustic lighting, furniture and decor create a laid back, rugged outdoor retreat.

 Pearl Pool Plastering
Wet Edge Prism Matrix Eclipse installed by Pearl Pool Plastering
The pool is in full sunshine with no cloud.
Courtesy of Kobs Pools http://kobspools.com/

 Paint the Town Red - Color Consulting
Layered faux finish made this home office cozy and rich.
Example of a small transitional home office design in Chicago with brown walls
Example of a small transitional home office design in Chicago with brown walls
 Modern Masters
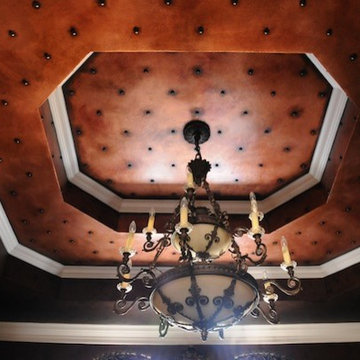
Ceiling Finish with our Metallic Paint Collection and Tintable Glaze. Project by Andrea Blair Murrill of Broads with Brushes.
Island style home design photo in Los Angeles with red walls
Island style home design photo in Los Angeles with red walls


 Beaming Steel Garage Doors
TiNi Copper Material
Inspiration for a large modern attached two-car garage remodel in Las Vegas
Inspiration for a large modern attached two-car garage remodel in Las Vegas

 Lucy and Company
design by maggie yackel for lucy and company, photo by mekenzie france
Example of a transitional bedroom design in Charlotte
Example of a transitional bedroom design in Charlotte

 IAm-Ness
Artisan-crafted Marmorino Palladino Venetian plaster in earthy tones, perfect for adding depth and natural elegance to luxury spaces in New York.
•Upscale residential homes, particularly in dining areas or master suites for a warm, inviting feel.
•Executive office spaces or corporate lobbies where natural elegance is desired.
•Boutique hotel interiors that require a touch of artisan craftsmanship.
•Spa and wellness centers aiming for a serene, earthy ambiance.
•Fine dining establishments seeking a sophisticated backdrop with natural tones.

 Drew McGukin Interiors @drewmcgukin
Brett Beyer Photography
Example of a trendy bedroom design in New York
Example of a trendy bedroom design in New York






 MARIANO STONE
Iron Collection
Iron Frost is introduced as a neutral and minimalist design which is distinguishable by its delicate notes of metallic sheen on a white background that bring light grey shades, bringing light to the piece.
With this new model, the Iron Collection now offers 7 different modern and eye- catching designs.
Available in: 3mm, 6mm & 12mm, Satin finish, 3.200 x 1.500 mm or 3.600 x 1.200 mm
15