
Search results for "Pogarsza" in Home Design Ideas


 SLJ Paint and Decorative Finishes
A close up shot of the tone on tone texture with a hint of pearl in the background.

 Cornerstone Hardwood Floors
Cornerstone Hardwood Floors
Living room - mid-sized rustic living room idea in Dallas
Living room - mid-sized rustic living room idea in Dallas
Find the right local pro for your project
 Home Interiors with Ease
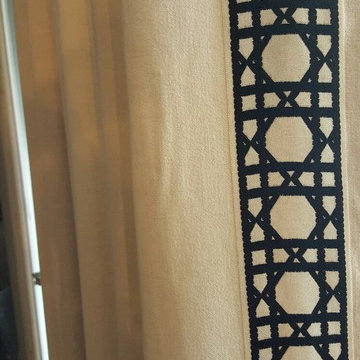
Finished drapery in family room with wide black pattern trim
Inspiration for a timeless home design remodel in Dallas
Inspiration for a timeless home design remodel in Dallas

 Old Town Timber
White Washed Cedar with a blue river center.
Example of a minimalist family room design in Jacksonville
Example of a minimalist family room design in Jacksonville

 Deck Pros
This large curved 2 level deck was built in Berkeley Heights, NJ. The flooring is Ipe hardwood that was screwed down and plugged. The plugs were then sanded flush with the floor so there were no visible fasteners. We used over 8000 plugs on the deck!
The railing is a custom railing by Deck Pros. Most of the components are from the Azek railing system while the top rail and sub-rail are Ipe hardwood. It took many hours in our shop to bend the rail and attach the Ipe top rail.
Low voltage LED light caps and stair lights provide illumination at night. The customer plans to add a pergola to the high 6x6 rail posts.



 WHISPER CREEK LOG HOMES
River Rock Shower Floor
Minimalist master ceramic tile doorless shower photo with blue cabinets, a two-piece toilet, an undermount sink and solid surface countertops
Minimalist master ceramic tile doorless shower photo with blue cabinets, a two-piece toilet, an undermount sink and solid surface countertops

 Signature Architectural Elements
Design ideas for a large traditional full sun front yard stone garden path in Los Angeles.



 Giuseppe Lunardini Architetto del Paesaggio
Slopes can be covered in bushes.
Giuseppe Lunardini
Photo of a large traditional partial sun hillside gravel formal garden in Florence for spring.
Photo of a large traditional partial sun hillside gravel formal garden in Florence for spring.

 Decorative Painting & Plastering Concepts Inc.
Darrell Morrison
Large tuscan open concept slate floor home design photo in Vancouver with gray walls, a wood stove, a plaster fireplace and a wall-mounted tv
Large tuscan open concept slate floor home design photo in Vancouver with gray walls, a wood stove, a plaster fireplace and a wall-mounted tv

 Wahoo Walls
Finishing and trimming wall panels to cover seams.
Example of a classic basement design in Detroit
Example of a classic basement design in Detroit


 Signature Surfaces Inc.
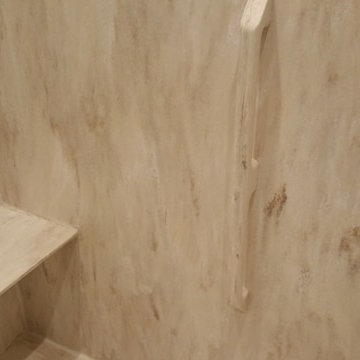
Witch Hazel shower with matching floating bench seat and custom three pronged grab bar.


 Colorado Custom Floors
Reclaimed Hardwood Floor
Small mountain style enclosed dark wood floor living room photo in Denver
Small mountain style enclosed dark wood floor living room photo in Denver

 Legacy Glass Studios
Custom leaded glass panel continuing a quatrefoil design theme through entire home
Glass: clear satin
Lead: 3/16" rounded
Size: 1 @ ~14" x 30" x 1/4" thick
*This product was commissioned and made-to-order. If you're interested in this design, let's chat! We can recreate it for you to your specified dimensions, or we can discuss any design changes you'd like, as well as additional options for materials (glass texture, color, lead size, etc.). Reach out to hello@legacyglass.com to get started!

 Lassco Studio Di Mosaico
Custom made spa mosaic for a private residence in Newport Beach, California.
Tuscan pool photo in Orange County
Tuscan pool photo in Orange County
14