
Search results for "Pointless" in Home Design Ideas
 Plekkenpol Builders, Inc.
Design by Lisa Ball
Photo by Brandon Rowell
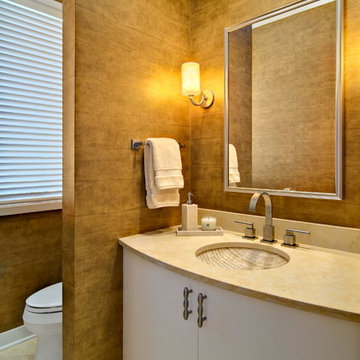
Inspiration for a transitional powder room remodel in Minneapolis with an undermount sink, white cabinets, a one-piece toilet and beige countertops
Inspiration for a transitional powder room remodel in Minneapolis with an undermount sink, white cabinets, a one-piece toilet and beige countertops
 Degnan Design-Build-Remodel

This made a remodel seem pointless. Our solution solved two problems; one, we would bump out an unusable corner in the master bathroom closet, and take it from a 45° angle to a 90° angle. This would now make the entire closet usable space. Two, this also allowed us to create a niche for shelves at the main entrance of the master bedroom, and allow for extra storage space behind for some additional decorative shelving in the master bathroom.


Find the right local pro for your project
 Articulated Design Studio
Derek Stevens

Eat-in kitchen - small eclectic galley porcelain tile eat-in kitchen idea in Vancouver with an undermount sink, shaker cabinets, white cabinets, quartz countertops, white backsplash, cement tile backsplash, stainless steel appliances and no island
Eat-in kitchen - small eclectic galley porcelain tile eat-in kitchen idea in Vancouver with an undermount sink, shaker cabinets, white cabinets, quartz countertops, white backsplash, cement tile backsplash, stainless steel appliances and no island
2