
Search results for "Poker attained" in Home Design Ideas
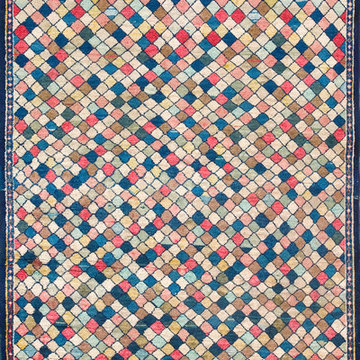
 Antique Rug Studio
Stock Id: #18909
General Rug Type: Persian Tribal
Specific Rug Type: Gabbeh Rugs
Circa: 1930
Color: Other
Origin: Persia
Width: 4' 4'' ( 132.1 cm )
Length: 7' 0'' ( 213.4 cm )
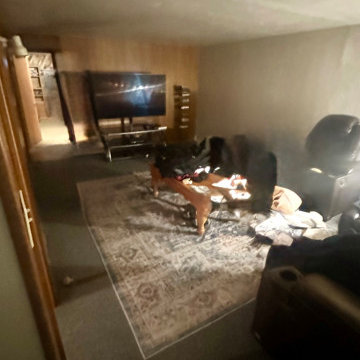
 Hillview Custom Renovations
Bright, Functional Basement Remodel Designed for Everyday Living
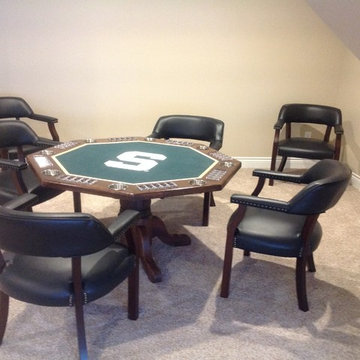
This basement transformation focused on creating a warm, inviting space where the whole family could relax, entertain, and unwind. The goal was simple: turn an underutilized lower level into a comfortable extension of the home — without sacrificing durability or long-term value.
A neutral color palette keeps the space light and open, while recessed LED lighting throughout eliminates dark corners and enhances ceiling height. New plush carpeting adds comfort underfoot, making the space ideal for movie nights, game days, and everyday lounging.
Strategically placed support columns were integrated seamlessly into the layout, preserving structural integrity while maintaining open sightlines across the room. The flexible floor plan allows for multiple zones — including a dedicated media area, gaming space, and additional room for hobbies or future customization.
Clean trim details, fresh paint, updated doors, and cohesive finishes give the basement a polished, finished feel that mirrors the quality of the main living levels upstairs.
At Hillview Custom Renovations, we believe basements should feel intentional — not like an afterthought. This project demonstrates how thoughtful planning and quality craftsmanship can transform a lower level into one of the most loved spaces in the home.

 UV Arquitectos
Detalle de la piedra volcánica utilizada como fondo de barra. Se mantuvo la textura de los discos de corte para generar una composición con ella.
Patio kitchen - small modern backyard patio kitchen idea with decking and an awning
Patio kitchen - small modern backyard patio kitchen idea with decking and an awning
Find the right local pro for your project




 Jennifer Ryan Design
The master bathroom was redesigned and reconfigured for a more updated feel. We used custom handmade tiles and beautiful Lux Gold fixtures. The vanity has outlets in the upper cabinets to keep appliances hidden as well as a laundry basket pull out in the lower right cabinets. We disguised the front by making it look like the drawers on the opposite side.


 Design REMODEL Pros
Welcoming custom bath with spacious walk in shower and custom features. The Shaker style free standing custom built vanity with marble top and double undermount sinks.
Plenty of room to disrobe before relaxing under the multi-function shower head behind the gorgeous glass panel in this luxury retreat.

 Judith Taylor Designs
Example of a mid-sized transitional 3/4 concrete floor and brown floor alcove bathtub design in Toronto with flat-panel cabinets, black cabinets, a two-piece toilet, multicolored walls, an undermount sink, quartz countertops and white countertops





 DESIGN DERIVATIVES
Get creative when choosing artwork for your rooms. These 3 old baskets work well in this narrow space.
Inspiration for a country porch remodel in New York
Inspiration for a country porch remodel in New York



 Shades of Gray Design Studio
Wood accent wall.
Example of a trendy open concept vaulted ceiling living room design in Austin with a wall-mounted tv
Example of a trendy open concept vaulted ceiling living room design in Austin with a wall-mounted tv



 freshspaceredesign
The large common deck on this home runs the length of the west side of the home. By using wood blinds within the window openings we were able to achieve adjustable privacy and light control without obstructing the view to the lush garden and ocean view. -Jennifer Opatz

72