
Search results for "Poker experience" in Home Design Ideas

 Reader & Swartz Architects, P.C.
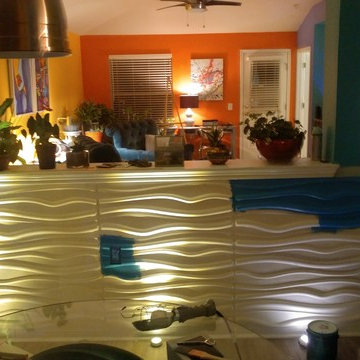
View up through the glass floor that is located in the living room.
Photography by Nathan Webb, AIA
Mid-sized minimalist ceramic tile hallway photo in DC Metro with blue walls
Mid-sized minimalist ceramic tile hallway photo in DC Metro with blue walls




Find the right local pro for your project


 Kentucky Tile Closeouts
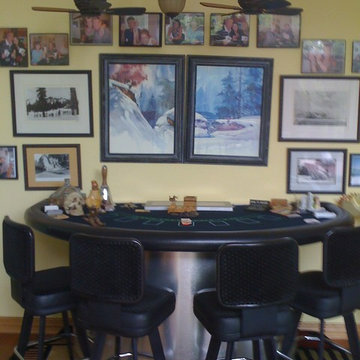
This is the side party room for Winchell's. They chose the darker American Estates for their remodel. Wood tile has come a long way in its realistic features and likeness to real wood. Our selection of wood tile is always changing, but check with us and see what's arriving soon.


 Renovation and Construction Services
Using Crossville Laminam tile really made this fireplace a focal point.
Family room - large contemporary open concept medium tone wood floor and gray floor family room idea with beige walls, a standard fireplace and a tile fireplace
Family room - large contemporary open concept medium tone wood floor and gray floor family room idea with beige walls, a standard fireplace and a tile fireplace


 David Wilds Patton Lighting Design
Example of a mid-sized tuscan enclosed dark wood floor and beige floor game room design in San Francisco with beige walls, no fireplace and no tv

 The Outdoor Kitchen Design Store
A fabulous outdoor kitchen design celebrates the lifestyle of the owners. In this case it is all about togetherness. Togetherness outdoors with friends and family. This luxury outdoor kitchen proposes just that, An area that celebrates life all times of the day and in fact escalates all through the night as well. A festive blue glow off the LYNX Professional grill and Lynx outdoor appliances supported by Professional Outdoor lighting brings Outdoor living to a level of night time FABULOUSNESS.
What is under the hood of the grill brings hungry and curious food lovers. What surrounds the remote fire table brings culmination of togetherness and great memories made.
This is our signature mark on every outdoor kitchen we build.
Michael Gotowala founder of THE OUTDOOR KITCHEN DESIGN STORE

 0932
2B is at once a tranquil art gallery and a comfortable residence; white walls as a simple canvas that bears the quiet sophistication of hovering sculptures and framed compositions of brushstrokes and purposeful blots. Exposed structural concrete and sliding panels of timber begin to define the ephemeral lightness and contain the sideboard that complements the living space, just as the bay windows frame the dynamic mountainous scenes beyond. Natural light afforded by the bays begins to change in timbre and so the sculptural shadows begin to dance to the soft bending pentatonic melodies by the lady of the house - the artiste in residence. - www.0932.am
Type . Residential
Location . Hong Kong
Floor Area . 1,195 SQ FT
Year of Completion . 2014
Collaboration . Oval Design Limited (HK)
Photo Credit . David Chan & Dennis Lim
Text Credit . Pamela Lim
Interior . Oval Design Limited (HK) / 0932 Design Consultants
www.0932.am

 Fulford Home Remodeling
Photo Credit: Steve Humphrey Photography
Example of a large trendy basement design in St Louis with gray walls
Example of a large trendy basement design in St Louis with gray walls



 Lisa Roy Architectural Designs
Unusual chandelier highlighting the focal point of the master bath tub
Photo by Lisa Roy
Example of a mid-sized transitional home design design in Toronto with glass countertops and beige walls
Example of a mid-sized transitional home design design in Toronto with glass countertops and beige walls







 Atlanta Life Style
Quinetta Shorter and Aderiaun Shorter
High-rise Condo Atlanta, GA
Inspiration for a large contemporary light wood floor kitchen/dining room combo remodel in Atlanta with gray walls
Inspiration for a large contemporary light wood floor kitchen/dining room combo remodel in Atlanta with gray walls


23