
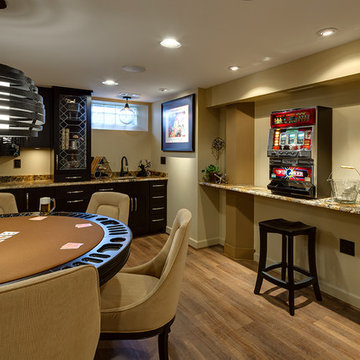
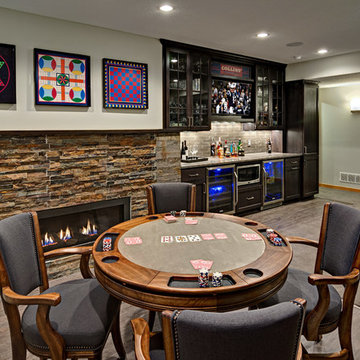
Search results for "Poker incentives" in Home Design Ideas
 LDS Interiors
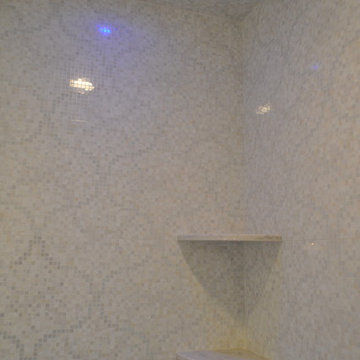
My clients had a small master bath but a fairly large master bedroom. there was wasted space right outside of the bathroom. I suggested bumping out the bathroom by 4 ft. That provided a lot more room inside to put a full size vanity with lots of storage space.. I was also able to add a linen closet inside the bedroom.


 Lightstreams Glass Tile
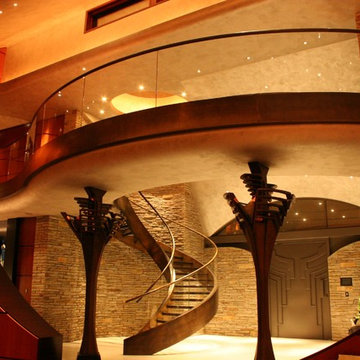
Our 24k gold accent tiles in our Renaissance Misty
Pool - transitional pool idea in San Francisco
Pool - transitional pool idea in San Francisco
Find the right local pro for your project

 Archadeck of Charlotte
If you're buying a custom designed deck, you should get a truly custom deck - one that suits your home, your taste and your style. This Waxhaw custom deck by Archadeck does just that. Shaped to perfection and lined with iron rails, it's a truly spectacular deck.
 DesignIY
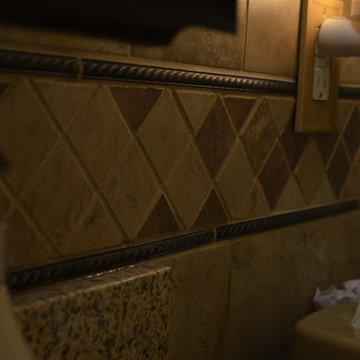
Everything from Lowe's: Style Selections Mesa Rust 12x12 floor tile; Mesa beige 6x6 wall tile; Mesa mosaic; Bronze rope liner; 36" Allen & Roth Ryerson vanity; Allen & Roth desert gold granite vanity top with undermount bowl; Delta widespread faucet; American standard champion 4 stool; Sterling Accord tub and surround; Delta light bar; Allen & Roth medicine cabinet; Broan bath fan/light; Delta hardware
Designer: Marcus Lehman and Lowe's Specialist Team
Craftsmen: Creative Renovations

 ROAM Architecture
This existing home was originally built circa 1919, and was ready for a major renovation. As was characteristic of the period in which the home was built, the existing spaces were small and closed in. The design concept included removing walls on first floor for a thoroughly updated and open living / dining / kitchen space, as well as creating a new first floor powder room and entry. Great care was taken to preserve and embrace original period details, including the wood doors and hardware (which were all refinished and reused), the existing stairs (also refinished), and an existing brick pier was exposed to restore some of the home’s inherent charm. The existing wood flooring was also refinished to retain the original details and character.
This photo highlights the home's original turned wood newel post, which was refinished as part of the renovation.
Photo Credit: Steve Dolinsky


 BarrKitchens

Open concept kitchen - small cottage galley ceramic tile open concept kitchen idea in Oxfordshire with a farmhouse sink, beaded inset cabinets, green cabinets, solid surface countertops, black backsplash, glass sheet backsplash and paneled appliances

 Inviting Home Inc
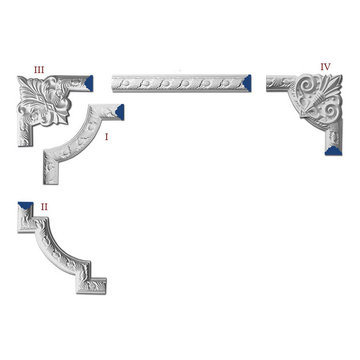
Galena panel molding and framing molding corners set | Inviting Home Inc
Example of a classic home design design in Miami
Example of a classic home design design in Miami

 Emilysumbrellas
original artwork by Enid McConnell
Emilys special outdoor fabric meant for artists brushstrokes (no bleed through)
Transitional patio photo in DC Metro
Transitional patio photo in DC Metro
 Blue Plum

The crowds starting to arrive at the showcase house. Green Couch's Pent room was one of the favorites.... definitely worth the climb up the stairs.
Game room - mid-sized eclectic enclosed dark wood floor game room idea in San Francisco with purple walls and no tv
Game room - mid-sized eclectic enclosed dark wood floor game room idea in San Francisco with purple walls and no tv


 Ashbourne Designs
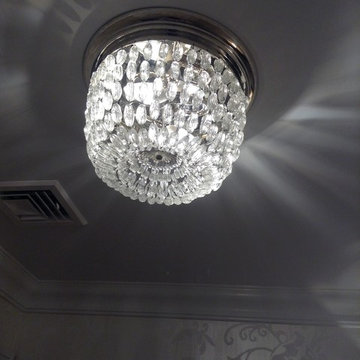
A small crystal flush mount chandelier in a bathroom
Transitional bathroom photo in New York
Transitional bathroom photo in New York

 MetalCoat Tile and Signs
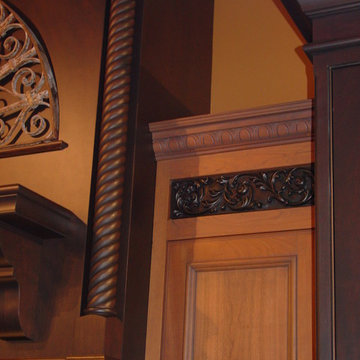
Romanesque Liner 3.75" X 15"
Available through an authorized Metal Coat Tile and Signs Dealer or by visiting our website at www.metalcoattileandsigns.com
A stunning liner for kitchen, bath, cabinets, etc! Good for indoor and outdoor use, wet or dry areas. See product performance at www.landmarkmetalcoat.com

 Beth Dotolo, ASID, RID, NCIDQ
This forever home, perfect for entertaining and designed with a place for everything, is a contemporary residence that exudes warmth, functional style, and lifestyle personalization for a family of five. Our busy lawyer couple, with three close-knit children, had recently purchased a home that was modern on the outside, but dated on the inside. They loved the feel, but knew it needed a major overhaul. Being incredibly busy and having never taken on a renovation of this scale, they knew they needed help to make this space their own. Upon a previous client referral, they called on Pulp to make their dreams a reality. Then ensued a down to the studs renovation, moving walls and some stairs, resulting in dramatic results. Beth and Carolina layered in warmth and style throughout, striking a hard-to-achieve balance of livable and contemporary. The result is a well-lived in and stylish home designed for every member of the family, where memories are made daily.

 Big Rock Landscaping
Pool coping is a detail not to be overlooked when planning your pool. This feature can either add or detract from your whole space, and choosing a modern design for this pool gave us the ability to enhance the already stunning contemporary vibe of the yard.

 Monical Design
Oversized and underused was how our Client described their old furniture for this space. We were brought in to come up with a furniture plan and accessorizing details that would make the space livable and loveable again!

9