
Search results for "Poker methods" in Home Design Ideas

 Lehman Associates, P.C.
John Lehman, AIA
Minimalist l-shaped painted wood floor kitchen photo in Baltimore with a farmhouse sink, glass-front cabinets, dark wood cabinets, granite countertops, white backsplash, subway tile backsplash and stainless steel appliances
Minimalist l-shaped painted wood floor kitchen photo in Baltimore with a farmhouse sink, glass-front cabinets, dark wood cabinets, granite countertops, white backsplash, subway tile backsplash and stainless steel appliances


 Stone Selex
Thin brick veneer was used to clad the ceiling of this project. This jaw-dropping brick design expanded the room, while adding a unique design element that excites and draws guest’s attention to brick detail from floor to ceiling. This project is recommended for homeowners that have high ceilings or wish for some added texture to warm up their space. Decorated with elaborate chandlers, thin brick veneer ceilings are the perfect combination of rustic luxury.
Find the right local pro for your project

 Carol Faccinetti Interior Design
exciting pool room to entertain your friends
Inspiration for a huge timeless open concept medium tone wood floor and brown floor game room remodel with beige walls, a standard fireplace, a wood fireplace surround and a media wall
Inspiration for a huge timeless open concept medium tone wood floor and brown floor game room remodel with beige walls, a standard fireplace, a wood fireplace surround and a media wall




 Inspire By Color
Whimsical swirl in a cracked silver leaf, over hot pink dressing room.
Closet - eclectic closet idea in Raleigh
Closet - eclectic closet idea in Raleigh

 Vintage Elements LLC
Large tuscan formal and open concept light wood floor living room photo with a standard fireplace and a stone fireplace
Large tuscan formal and open concept light wood floor living room photo with a standard fireplace and a stone fireplace


 User
Craftsman Corners fit well with Pac Trim's Pioneer Series PIO190
Entryway - entryway idea in Sacramento
Entryway - entryway idea in Sacramento

 Wallpaperdirect UK
A stunning wallpaper design of black outlined Geisha motifs under a spot light of metallic gold butterflies.
Example of a trendy living room design in Sussex
Example of a trendy living room design in Sussex

 Audio Video Tech Services by Tom's TV
Inspiration for a mid-sized rustic underground carpeted basement remodel in Minneapolis with beige walls and no fireplace
 Creative Building Corporation
Master bedroom-after
Reclaimed wood panel wall
Troy Stallings
Bedroom - industrial bedroom idea
Bedroom - industrial bedroom idea

 VIDA Interiors
Inspiration for an eclectic living room remodel in New York with a rumford fireplace and a brick fireplace

 Beth Dotolo, ASID, RID, NCIDQ
This forever home, perfect for entertaining and designed with a place for everything, is a contemporary residence that exudes warmth, functional style, and lifestyle personalization for a family of five. Our busy lawyer couple, with three close-knit children, had recently purchased a home that was modern on the outside, but dated on the inside. They loved the feel, but knew it needed a major overhaul. Being incredibly busy and having never taken on a renovation of this scale, they knew they needed help to make this space their own. Upon a previous client referral, they called on Pulp to make their dreams a reality. Then ensued a down to the studs renovation, moving walls and some stairs, resulting in dramatic results. Beth and Carolina layered in warmth and style throughout, striking a hard-to-achieve balance of livable and contemporary. The result is a well-lived in and stylish home designed for every member of the family, where memories are made daily.

 Badeloft
Factory Direct Pricing. Please Call 415-644-5888 to visit our Showroom or to get for more info. Please visit our website at www.badeloft.com. Our showroom is located at 2829 Bridgeway Sausalito, CA 94965. Photos Owned by Badeloft USA LLC.
 Deck Pros
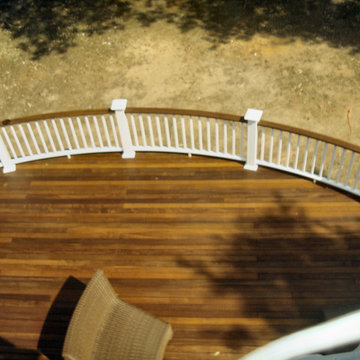
This large curved 2 level deck was built in Berkeley Heights, NJ. The flooring is Ipe hardwood that was screwed down and plugged. The plugs were then sanded flush with the floor so there were no visible fasteners. We used over 8000 plugs on the deck!
The railing is a custom railing by Deck Pros. Most of the components are from the Azek railing system while the top rail and sub-rail are Ipe hardwood. It took many hours in our shop to bend the rail and attach the Ipe top rail.
Low voltage LED light caps and stair lights provide illumination at night. The customer plans to add a pergola to the high 6x6 rail posts.

 Stephen Marker Landscaping
Marc Frayne Photography
Inspiration for a contemporary landscaping in Philadelphia.
Inspiration for a contemporary landscaping in Philadelphia.

 Haus of Blaylock | Award-Winning Designer
Huge elegant enclosed dark wood floor and brown floor game room photo in Dallas with beige walls, no fireplace and no tv
9