
Search results for "Poker spaces" in Home Design Ideas
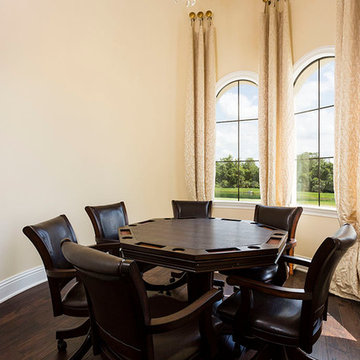
 Florida Villa Entertainment Services
Reunion loft space set up as a great game room poker area!! Let's play!
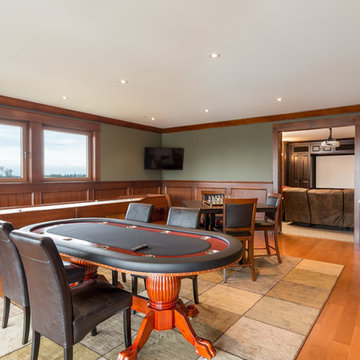


 Four Elements Construction
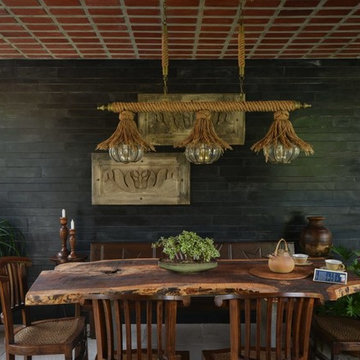
A close friend of one of our owners asked for some help, inspiration, and advice in developing an area in the mezzanine level of their commercial office/shop so that they could entertain friends, family, and guests. They wanted a bar area, a poker area, and seating area in a large open lounge space. So although this was not a full-fledged Four Elements project, it involved a Four Elements owner's design ideas and handiwork, a few Four Elements sub-trades, and a lot of personal time to help bring it to fruition. You will recognize similar design themes as used in the Four Elements office like barn-board features, live edge wood counter-tops, and specialty LED lighting seen in many of our projects. And check out the custom poker table and beautiful rope/beam light fixture constructed by our very own Peter Russell. What a beautiful and cozy space!
Find the right local pro for your project
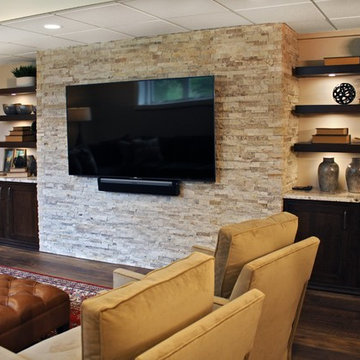
 A&E Construction and Design Center
Princeton, NJ. From blank canvas to ultimate entertainment space, our clients chose beautiful finishes and decor turning this unfinished basement into a gorgeous, functional space for everyone! COREtec flooring throughout provides beauty and durability. Stacked stone feature wall, and built ins add warmth and style to family room. Designated spaces for pool, poker and ping pong tables make for an entertainers dream. Kitchen includes convenient bar seating, sink, wine fridge, full size fridge, ice maker, microwave and dishwasher. Full bathroom with gorgeous finishes. Theater room with two level seating is the perfect place to watch your favorite movie!

 Stephen Willrich Architecture Design
Sunroom - cottage gray floor sunroom idea in San Francisco with a standard ceiling
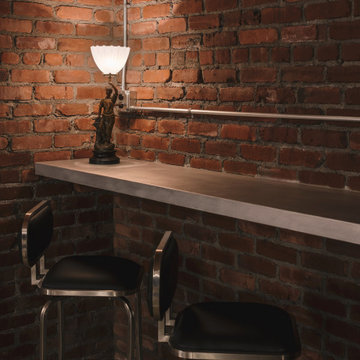
 Neil Kelly Company

The homeowners had a very specific vision for their large daylight basement. To begin, Neil Kelly's team, led by Portland Design Consultant Fabian Genovesi, took down numerous walls to completely open up the space, including the ceilings, and removed carpet to expose the concrete flooring. The concrete flooring was repaired, resurfaced and sealed with cracks in tact for authenticity. Beams and ductwork were left exposed, yet refined, with additional piping to conceal electrical and gas lines. Century-old reclaimed brick was hand-picked by the homeowner for the east interior wall, encasing stained glass windows which were are also reclaimed and more than 100 years old. Aluminum bar-top seating areas in two spaces. A media center with custom cabinetry and pistons repurposed as cabinet pulls. And the star of the show, a full 4-seat wet bar with custom glass shelving, more custom cabinetry, and an integrated television-- one of 3 TVs in the space. The new one-of-a-kind basement has room for a professional 10-person poker table, pool table, 14' shuffleboard table, and plush seating.


Sponsored
Columbus, OH

Structural Remodeling
Franklin County's Heavy Timber Specialists | Best of Houzz 2020!
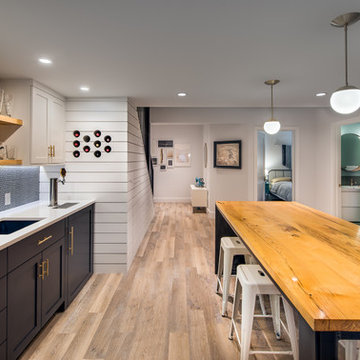
 Buildwell
Remodeled basement includes recreational room, craft / sewing room, kids playrooms, music studio, bar, custom steel & wood island, guest bedroom and bath
(Photographs by Daniel O' Connor)
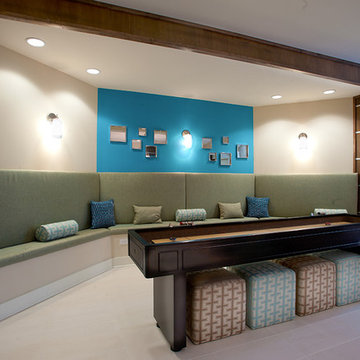
 Pharaoh Manufacturing
Game room - large contemporary open concept ceramic tile and beige floor game room idea in Los Angeles with a wall-mounted tv, beige walls and no fireplace
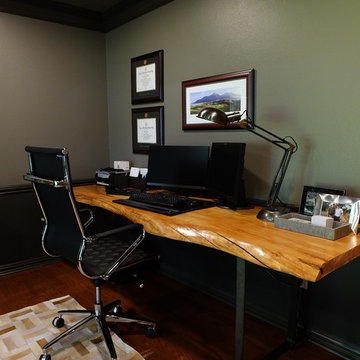
 Courtney H. Design LLC
This study is a wonderful home office and poker room. We created a timeless space with modern and rustic touches.
photo by Aurora Fain
Mid-sized transitional freestanding desk dark wood floor study room photo in Dallas with no fireplace and brown walls
Mid-sized transitional freestanding desk dark wood floor study room photo in Dallas with no fireplace and brown walls

 MGS Architecture
Photography by Matthew Momberger
Wine cellar - large modern light wood floor and beige floor wine cellar idea in Los Angeles with display racks
Wine cellar - large modern light wood floor and beige floor wine cellar idea in Los Angeles with display racks

 Detailed Designs By Denise
Example of a large transitional gray floor dining room design in St Louis with gray walls
 Neil Kelly Company
The homeowners had a very specific vision for their large daylight basement. To begin, Neil Kelly's team, led by Portland Design Consultant Fabian Genovesi, took down numerous walls to completely open up the space, including the ceilings, and removed carpet to expose the concrete flooring. The concrete flooring was repaired, resurfaced and sealed with cracks in tact for authenticity. Beams and ductwork were left exposed, yet refined, with additional piping to conceal electrical and gas lines. Century-old reclaimed brick was hand-picked by the homeowner for the east interior wall, encasing stained glass windows which were are also reclaimed and more than 100 years old. Aluminum bar-top seating areas in two spaces. A media center with custom cabinetry and pistons repurposed as cabinet pulls. And the star of the show, a full 4-seat wet bar with custom glass shelving, more custom cabinetry, and an integrated television-- one of 3 TVs in the space. The new one-of-a-kind basement has room for a professional 10-person poker table, pool table, 14' shuffleboard table, and plush seating.


 TEW Design Studio
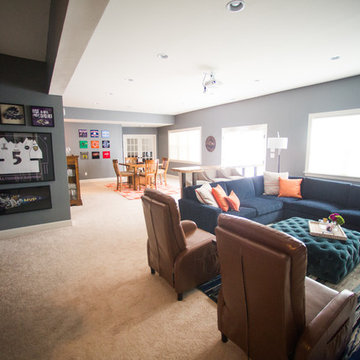
This basement will take your breath away with all the different textures, colors, gadgets, and custom features it houses. Designed as part man cave, part entertainment room, this space was designed to be functional and aesthetically impressive.
Photographer: Southern Love Studio
 Tara Custom Homes
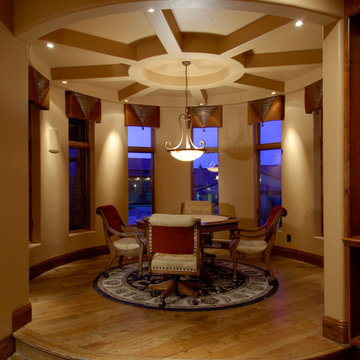
Poker Table with Raised Seating and Detailed Ceiling
Inspiration for a mediterranean dining room remodel in Denver
Inspiration for a mediterranean dining room remodel in Denver
 North Fork Builders of Montana, Inc.
Photography - LongViews Studios

Large mountain style brick floor and multicolored floor mudroom photo with brown walls
Large mountain style brick floor and multicolored floor mudroom photo with brown walls
 Four Elements Construction
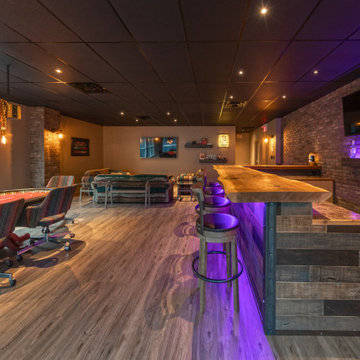
A close friend of one of our owners asked for some help, inspiration, and advice in developing an area in the mezzanine level of their commercial office/shop so that they could entertain friends, family, and guests. They wanted a bar area, a poker area, and seating area in a large open lounge space. So although this was not a full-fledged Four Elements project, it involved a Four Elements owner's design ideas and handiwork, a few Four Elements sub-trades, and a lot of personal time to help bring it to fruition. You will recognize similar design themes as used in the Four Elements office like barn-board features, live edge wood counter-tops, and specialty LED lighting seen in many of our projects. And check out the custom poker table and beautiful rope/beam light fixture constructed by our very own Peter Russell. What a beautiful and cozy space!

Sponsored
Columbus, OH
Free consultation for landscape design!

Peabody Landscape Group
Columbus' Reliable Landscape Design & Contracting

 Wellington Woods
Custom game tables made to your specifications or call our in-house designer to help you make the perfect table for your space.
Inspiration for a mid-sized rustic game room remodel in New York
Inspiration for a mid-sized rustic game room remodel in New York
 Mangan Group Architects
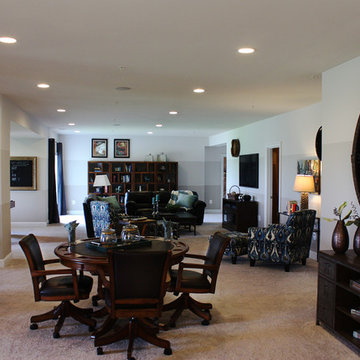
The basement becomes the entertainment hub of the house thanks to a poker table, bar, and couches around the flat screen. Carpet, recessed lighting, and the neutral colorblocking paint add warmth to the space.
 Andrea Schumacher Interiors

This gorgeous space was left raw to honor two of the homeowner's favorite things - poker and adult libations.
Inspiration for a transitional wine cellar remodel in Denver
Inspiration for a transitional wine cellar remodel in Denver
11