
Search results for "Pokud pod" in Home Design Ideas
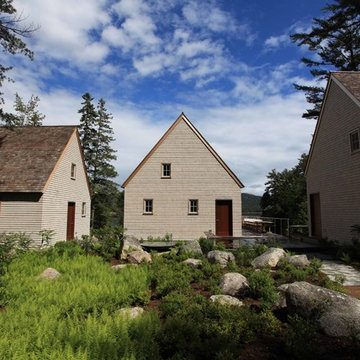
 Eric Reinholdt, Architect
Inspired by local fishing shacks and wharf buildings dotting the coast of Maine, this retreat interweaves large glazed openings with restrained and simple taut-skinned New England shingled cottages. This skin is incised to open views to the sea beyond and relies on light steel framing and thin braces to preserve the simple forms eroded toward sweeping views.
Eric Reinholdt - Project Architect/Lead Designer with Elliott + Elliott Architecture
Photo: Tom Crane Photography, Inc.

 Outer Image Design
Design ideas for a mid-sized modern partial sun side yard concrete paver walkway in Houston for spring.

 Acorn Ponds & Waterfalls
Garden Ponds, Fish Ponds, Koi Ponds, Monroe County, Rochester NY.
Acorn Ponds & Waterfalls, we install ponds, water features and low maintenance water gardens. Renovation, Repair and maintenance are our specialties.
Check out our website http://www.acornponds.com and give us a call 585.442.6373.
Contact us now 585-442-63373 or click here: http://www.acornponds.com/ponds.html
Water Features Rochester NY, Ponds, Ecosystem Ponds, Backyard Ponds, Fish Ponds, Koi Ponds, Waterfall Ponds, Water Gardens, Water Gardening, Pond Installation, Pond Construction, Pond Building, Pond Designs, Pond Designer:
Acorn Ponds & Waterfalls, of Rochester NY, Certified Aquascape Contractor since 2004, Designs & Installs Ecosystem Ponds, Fish Ponds, Swimming Ponds, Healing Ponds, Swim Ponds, Residential Ponds, Butterfly Ponds, Relaxing Ponds, Habitat Ponds, Tranquil Ponds, Commercial Ponds, Bog Ponds, Formal Ponds, Garden Ponds, Landscape Ponds, Water Garden Ponds, Koi Ponds, Boulder Ponds, Waterfall Ponds, Water Feature Ponds in Rochester NY.
Our Ponds can include Wetland Filtration, Bog Filtration, Skimmers, Liners, Pumps, Bio-Filters, Frogs, Snails, Butterflies, Led Pond Lighting, Pond Plants, Pond Bridges, Stepping Stones, Pod Fish, Pond Caves, Accent Rock, Streams, Brooks, Waterfalls, Spitters, Aeration, Pond Designs, and state of the art Pond Filtration.
We service Rochester NY, Pittsford NY, Penfield NY, Webster NY, Brighton NY, Henrietta NY, Greece NY, Irondequoit NY, Fairport NY, Rush NY, Victor NY.
For more info about our Aquascape Ecosystem Ponds, please click: https://www.facebook.com/notes/acorn-ponds-waterfalls/koi-fish-ponds-aquascape-ecosystem-water-gardens-backyard-ponds-rochester-monroe/464917560212038
Acorn Ponds & Waterfalls can Design and Install the Pond of your Dreams. Contact us now 585-442-6373 to learn more http://www.acornponds.com
Find the right local pro for your project
 User

UserDesign ideas for a large asian partial sun stone water fountain landscape in San Francisco for summer.

 Bates Masi Architects LLC
Bates Masi Architects LLC
Trendy backyard deck photo in New York with no cover
Trendy backyard deck photo in New York with no cover
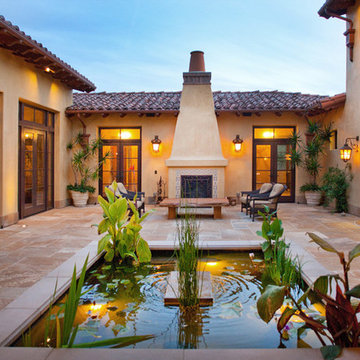
 Allard Jansen Architects, Inc.

Architect Allard Jansen describes the home’s new floor plan as: “A central courtyard with two wings” Discussing the homes main features, he draws attention to the entrance of the home, the style of which is a specialty of the firm.. “One of the surprises we like to do is that you don’t step into the house when you come through the front door, instead you step into a courtyard,” he explains. This home invites the outdoors in and the central courtyard houses a gurgling fountain and outdoor furniture centered around a fireplace.



 Aric Attas {Creative}
Contemporary Residence In Windsor, Vero Beach, Florida
Photography by Aric Attas
Architecture and Design Brininstool + Lynch
Builder Huryn Construction
 Best Hot Tubs "Hot Tub and Spa Experts"
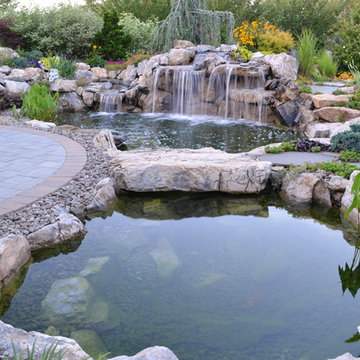
Outdoor Retreat’s Phase II: The first of two ponds, this smaller pond with stepping stone bridge was added. It has its own waterfall; the liberal use of river gravel at the bottom of the pond and around its edges.
Long Island Hot Tub www.longislandhottub.com


 Studio 133
David O. Marlow

Example of a huge trendy multicolored two-story mixed siding house exterior design in Denver with a metal roof
Example of a huge trendy multicolored two-story mixed siding house exterior design in Denver with a metal roof

 Fifth Season Landscape Design & Construction
Chauncey Freeman- Fifth Season
Photo of an eclectic landscaping in Other.
Photo of an eclectic landscaping in Other.


 Environmental Designs, LLC
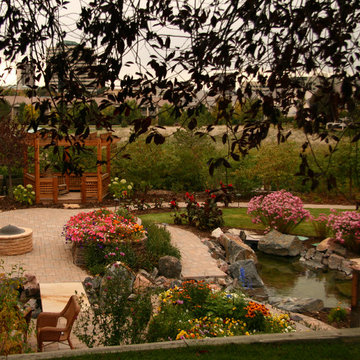
Pavers were used for over 1500 square feet of patios, walkways and the driveway.
This is an example of a large transitional drought-tolerant and full sun backyard brick pond in Denver for summer.
This is an example of a large transitional drought-tolerant and full sun backyard brick pond in Denver for summer.
 Adera Homes,LLC
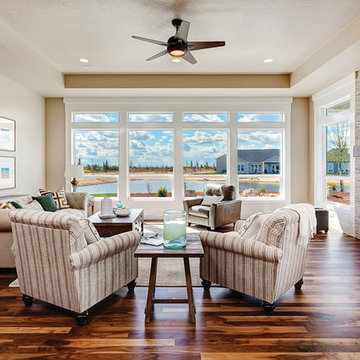
Example of a mountain style medium tone wood floor living room design in Boise with beige walls, a ribbon fireplace and no tv
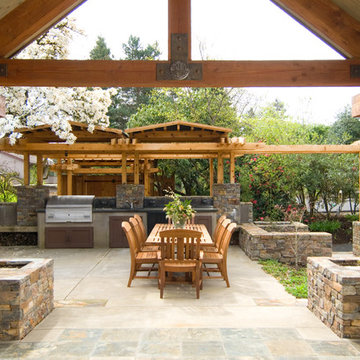
 JULIA WOOD ARCHITECT LLC
Magnolia is a mid-century house, reclaimed and enlivened for the next hundred years.
The house was owned for half a century by husband-and-wife horticulturalists, who built the house in 1954 from Better Homes and Gardens plan book, a warren of rooms now outdated for today’s way of living. The new owners sought to honor them the home and the site.
The house is in a temperate zone, surrounded by thriving gorgeous rare species, and with a dramatic view of Mount Hood, the house was completely re-envisioned and carefully expanded to be an elegant place to live, to entertain and to enjoy the comfortable climate and the lovely change of seasons.
The foundation was maintained, the roof was raised and a wing was added for master living suite.
The top floor of the house was sustainable deconstructed and recycled.
Dramatically, the front entrance was moved to the South side of the house, creating an entry sequence that received the guest into the new context through a persimmon tree-lined Tori gate, a nicely designed forecourt, articulated pond and patio, to an entry inspired by the philosophy of Japanese wooden buildings.
Only upon entering the foyer, are you first presented with the view of the mountain. The mountain is a guest in every living space of the house: at the hallway desk, you peek out from under the pendulous weeping cherry tree to the slope, at the Library/Guest room the new French doors and balcony present it for elegant dialogue, the guest room below and the master bedroom each have an intimate relationship with the iconic presence.
Nowadays, kitchens are the heart of the home and the energy area for entertaining. The main living space is a farmhouse kitchen, dining room and living room in one communal space, bookended by an outdoor living room. A pair of Rumford fireplaces stitch the rooms together and create an edge and hearth to the rooms, the mountain at your side. The Magnolia envelops this corner of the house.
Wire frame ‘chimneys’ lighten the load on the roots around the Magnolia tree, it is the largest and oldest specimen of the species known in the western hemisphere outside of Kew Gardens. The tree has developed a unique personality to it’s frame in the last half-century and as odd penile-looking see pods. The ‘chimneys’ are really trellises to allow the plantings to take over the home.
The entire home is grounded by Montana Limestone, sustainably gathered on the Takashima’s Montana property.
The front door, cabinetry and millwork are all built from knotty Alder. The island butcher-block is made from Madrone. Both are underappreciated understory hardwoods from local forests.
The craftsmanship of the millwork was accomplished through collaboration of the architects with local artisans. The cabinet maker, finish carpenter and custom door-maker all influenced the language of sharply stepped kerfs that are repeated throughout via dado cuts and rabbets. This careful detailing brings the elemental quality of the stacked trabiated structure through to the small details of the home.
Photos by Jon Jensen
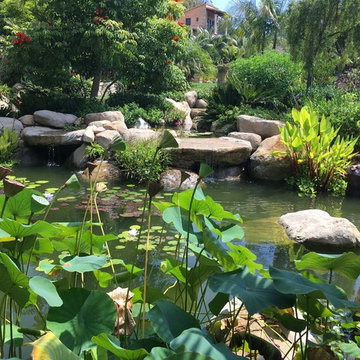
 Santa Barbara Waterfalls, Inc.
Another well maintained water garden pond showing the pods of the spent lotus flowers.
Photo taken by Bruce Garcia
Design ideas for a mid-sized mediterranean full sun backyard pond in Santa Barbara.
Design ideas for a mid-sized mediterranean full sun backyard pond in Santa Barbara.

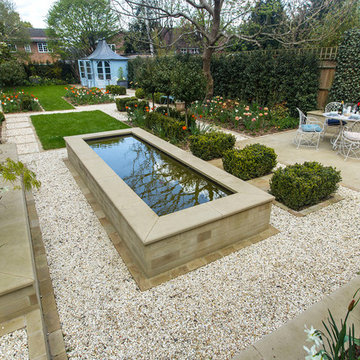
 The Garden Builders
Centred, raised rill is a focal point.
This is an example of a large traditional backyard gravel pond in London.
This is an example of a large traditional backyard gravel pond in London.
1