
Search results for "Pollution" in Home Design Ideas
 Valcourt
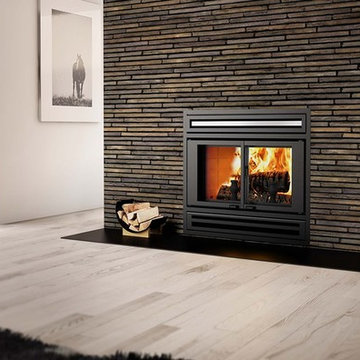
Dare to design... the fireplace of your dreams, while being environmentally friendly! Frontenac is not only the name of a grand hotel located in the heart of Quebec City, Canada. It is also the largest fireplace of the Valcourt brand.
Majestic and imposing, this bravery symbol of the Count of Frontenac, who has fiercely defended the French colony, is quite appropriate to represent the enormous challenge overtaken when designing and manufacturing this fireplace.
Exceptionally large, the FP11 Frontenac uses advanced technology to reduce air pollution and is already qualifies for Phase II of the US Environmental Protection Agency (EPA) voluntary program for manufacturers of decorative wood burning fireplaces. With particulate emissions below 5.1 g/kg (which is approximately 70 percent cleaner than unqualified models), this model will surely give you elegance without compromising the quality of air.
Just like the FP7-LM Antoinette, the FP11 Frontenac has a guillotine door that disappears in the hearth, allowing you to easily load wood on the fire and have an unrivalled view of the flames.
The fire screen is also equipped with a guillotine mechanism. You will thus enjoy an open fire in safety when the ceramic glass door is open. Finally, the bare front allows significant flexibility and creativity in the design of your interior décor.
Discover the additional qualities of the ambiance fireplace Valcourt Frontenac
 Hubbell Homes
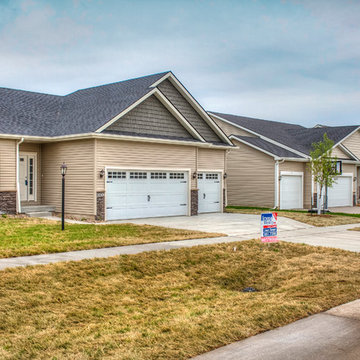
The Greens at Woodland Hills features 212 rolling acres and the perfect neighborhood to begin building your custom home. This peaceful setting, located in the Saydel school district, delivers quick access to I-80 and I-35 for commuters headed to downtown Des Moines or north to Ames. Retail shopping and Saylorville Lake are nearby too. The Greens at Woodland Hills is just south of Woodland Hills Golf Course, on Northeast 66th Street between Northeast 14th Street and Northwest Second Avenue.
The Greens at Woodland Hills is a Conservation Community, taking into account environmental principals and green spaces. Based on the premise that nature knows best, our conservation living designs protect natural features such as woodlands and stream buffers. To protect these areas, impervious surfaces such as streets and driveways are reduced and a more natural stormwater management system is used. Each of our Conservation Communities provides approximately seven times the amount of public, open space than what is found in a typical development. These areas, usually planted with native flowers and grasses, are beautiful and functional. They provide aesthetic value, adequate stormwater conveyance, distribution of the water flow and natural filtration of pollutants.

Find the right local pro for your project
 Katz Builders, Inc.
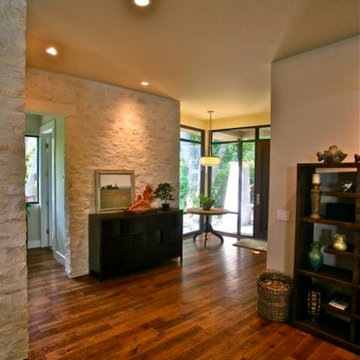
Situated on Lake Austin, we knew that this was going not going to be a simple remodel. From the start we planned that we had to leave the original home in place so that we could be grandfathered at it's location for the new addition and benefit to the close proximity that the home was to the lake. New regulations required that the home be set back further from the lake. It became clear during the design process that our owners were 100% committed to making this home not only environmentally friendly but also energy efficient by incorporating many high performance and up to date science into the design. Using Geo Thermal is one of them. They didn't want airconditioners to pollute the environment with their noise. They preferred to hear the trill of the birds instead. The resulting new build was designed with the original structure and added onto. The owners entertain but didn't want formal living spaced. The resulting structure is simultaneously freshly modern and comfortingly familiar. Awarded the Texas Association of Builders, Remodel/Renovation/ Addition of the Year STAR Award. Carport minimizing impervious cover.
Built by Katz Builders, Inc. Custom Home Builders and Remodelers,
Designed by Architectural firm Barley & Pfeiffer Awarded the Texas Association of Builders, Remodel/Renovation/ Addition of the Year STAR Award.
Built by Katz Builders, Inc. Custom Home Builders and Remodelers,
Designed by Architectural firm Barley & Pfeiffer



 team3
team3The A18 Residence is a townhouse renovation project located in the southern part of New Delhi. team3 was tasked with transforming the facade while minimising modifications to create a visually appealing and functional space that provides residents with a sense of peace and tranquillity.
Blurring the Boundaries Between Indoors and Outdoors
The driving force behind the project was to seamlessly infuse green elements into the building’s living spaces. This was achieved through a transparent living space that harmoniously bridges the divide between the interiors and the natural surroundings. Floor-to-ceiling windows and sliding doors allow for maximum natural light and ventilation, creating a sense of openness and connection to the outdoors. These windows are double-paned to help reduce noise pollution.
A defining feature of the project is its fully planted facade. A pragmatic approach was adopted to ensure the vitality of the greens. Plants are placed to be accessed via the staircase with landings to the balconies, avoiding the need to cross through the rooms for maintenance and sharing the responsibility of upkeep.
Effective Zoning to Enhance Functionality
The property's strategic location presented a dual-faced scenario, overlooking a small park at the rear and fronting a busy main road. To address the latter, a green strip and a service road were introduced as buffers to minimise noise intrusion. The green strip was designed to be unobtrusive, using low-maintenance materials and native plants that require minimal watering. The planted facade also adds a level of protection shielding the indoor environment from the noise and pollution of the adjoining road.
Sustainable Design with Shared Amenities and Accessible Maintenance
The A18 Residence is a single-family home designed for a family of four. The design process was collaborative, with the clients deeply engaged due to their keen interest in architectural aesthetics and sustainability. This collaboration led to the introduction of shared, energy-efficient amenities and resources, fostering efficiency. A terrace garden maintained with harvested rainwater also acts as a communal area for the family.
The balconies have been thoughtfully designed with an external staircase for convenient access and maintenance without compromising residents' privacy. The project unfolded organically across its various levels. On the ground floor, residents enjoy greenery from both front and rear gardens, offering a dynamic connection with nature. The first floor features a continuous living space that seamlessly merges with the lush surroundings. On the third floor, a strategically positioned courtyard artfully links to the rooftop terrace garden, extending the green narrative and providing panoramic views and a tangible connection to nature.
Solar panels on the roof provide electricity for common areas, while a rainwater harvesting system collects rainwater for irrigation. These features help to reduce the project's environmental impact and create a more sustainable urban lifestyle for its residents.
Blending Simplicity, Functionality, and Natural Light
The interiors of the A18 Residence are designed to complement the overall aesthetic of the project, with a focus on simplicity and functionality. The open-plan living space is flooded with natural light, thanks to the floor-to-ceiling windows. Spacious, well-lit bedrooms feature private balconies that offer stunning views of the surrounding greenery. The landscape is an integral part of the design, providing residents with a tranquil oasis in the city.
The A18 Residence stands as an example of how innovative design and a collaborative approach can transform an existing building into a thriving urban oasis. Its focus on sustainability, functionality, and connection to nature makes it a model for sustainable living in the city.
 Western Outdoor Designs
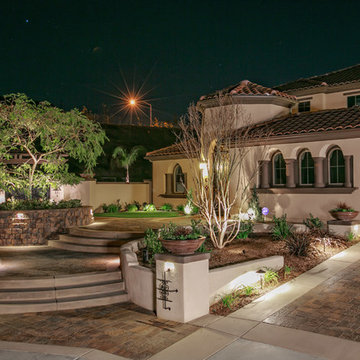
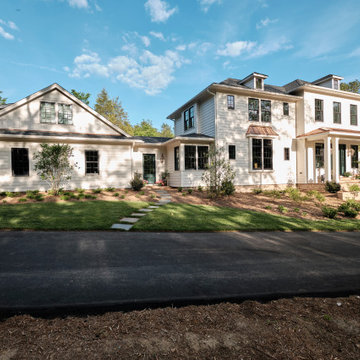
Nothing makes an entrance like a driveway crafted with the distinctive elegance of driveway pavers, with classic patterns and rugged textures recalling the look and feel of vintage cut stone.
Having a beautiful, well-maintained front walk and driveway increases curb appeal, adds value to your home and makes coming home each day a more pleasant experience.

 Huggins Wood Floor Specialist
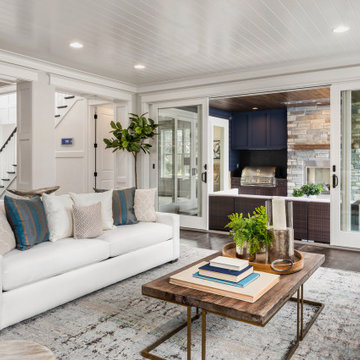
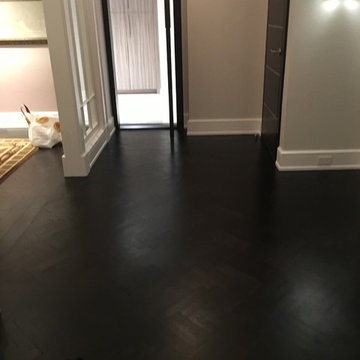
Reclaimed wood has become a popular trend for homeowners seeking a “one of a kind” flooring design statement. Rustic reclaimed wood with centuries of patina, hand hewn and crafted with the eye and hand of an artisan add character, warmth and history to your home. Not surprisingly barn wood is also the revered material of craftsmen, builders and architects for its inherent warm properties and durability.
Part of the appeal lies in knowing that long before curated barn wood was repurposed to become statement flooring in your home it had a “storied first life” in our architectural past. Reclaimed wood is vintage sourced material that connects us with a narrative larger than ourselves, these materials are story tellers. Generations ago, these venerable living artifacts were harvested, milled and crafted into sturdy structures on our American Landscape as barns, farmhouses, silos, water tanks and 19th century industrial buildings. Centuries old reclaimed wood has withstood the test of time, weathered by the elements each plank nobly enriched with history and individual character.
I’ve talked about the aesthetics and romantic notions for choosing reclaimed wood but another equally important reason fueling this trend is that it’s repurposing and sustainability at its best. Reusing centuries old wood reduces our carbon footprint resulting in a reduction of energy usage and air pollution. Environmentally friendly, reclaimed wood gets to breathe beautiful new life into your home. Call is today for an in home estimate (908)232-6600 or visit our website https://newyorkcitywoodfloors.com

 Princeton Design Collaborative

Modern Garden shed designed and constructed with sustainable materials.
Example of a small minimalist detached garden shed design in Philadelphia
Example of a small minimalist detached garden shed design in Philadelphia

 June Scott Design
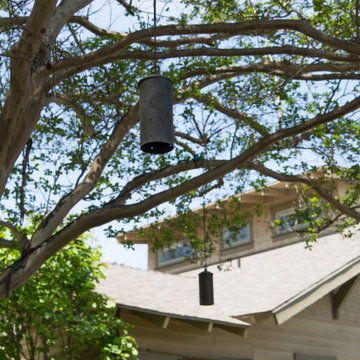
Hanging lights provide soft area lighting in this front garden for a Craftsman style house.
This front yard features a seating area and jar fountain, ringed by aromatic native plantings of California Lilac, Manzanita, Cleveland Sage. A meadow-style planting of native sedge grasses create soft look in the foreground, and new concrete pavers add a modern touch. We also believe the project’s driveway to be among the prettiest we’ve created or seen: a ribbon of stones and grasses now meanders along a Hollywood-style center planting area.
 Meritxell Arjalaguer Photography
Noem

Study room - small contemporary built-in desk light wood floor study room idea in Barcelona with white walls and no fireplace
Study room - small contemporary built-in desk light wood floor study room idea in Barcelona with white walls and no fireplace
 Maple Mountain Fireplaces

Dare to design... the fireplace of your dreams, while being environmentally friendly! Frontenac is not only the name of a grand hotel located in the heart of Quebec City, Canada. It is also the largest fireplace of the Valcourt brand. Majestic and imposing, this bravery symbol of the Count of Frontenac, who has fiercely defended the French colony, is quite appropriate to represent the enormous challenge overtaken when designing and manufacturing this fireplace. Exceptionally large, the FP11 Frontenac uses advanced technology to reduce air pollution and is already qualifies for Phase II of the US Environmental Protection Agency (EPA) voluntary program for manufacturers of decorative wood burning fireplaces. With particulate emissions below 5.1 g/kg (which is approximately 70 percent cleaner than unqualified models), this model will surely give you elegance without compromising the quality of air. Just like the FP7-LM Antoinette, the FP11 Frontenac has a guillotine door that disappears in the hearth, allowing you to easily load wood on the fire and have an unrivaled view of the flames. The fire screen is also equipped with a guillotine mechanism. You will thus enjoy an open fire in safety when the ceramic glass door is open. Finally, the bare front allows significant flexibility and creativity in the design of your interior decor.
 Feeney Inc.
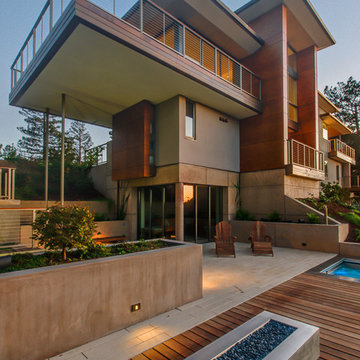
Large multi-level residence with DesignRail® railings.
Treve Johnson Photography, 2M Architecture
Inspiration for a large contemporary deck remodel in San Francisco
Inspiration for a large contemporary deck remodel in San Francisco

 Gregory Thomas Residential Architecture

Detached Screened Pavilion with terraced garden setting and cascading water features.
Teahouse Builder: David Wilkes Builders
Landscape Contractor: Fred Strauss
Photos: Gregory Thomas
17