
Search results for "Polytechnic" in Home Design Ideas
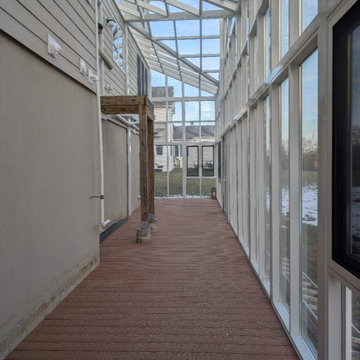
 Master Remodeling LLC
Interior installation view of the custom aluminum structure and insulated glazing during the East Brunswick project.
Sunroom - contemporary sunroom idea in New York
Sunroom - contemporary sunroom idea in New York


Find the right local pro for your project

 User
The one-quarter round Great Room is graced with wide and tall windows that overlook the lake. A 3 story atrium is in the foreground; 2 curved stairs are located here and a large pyramidal skylight above
Christopher A Krupp

 The Jonathan Company
Wide hall, deep steps, and an unobtrusive main stair railing kept this space very open.
Trendy staircase photo in Los Angeles
Trendy staircase photo in Los Angeles
 Ambiance By Adair
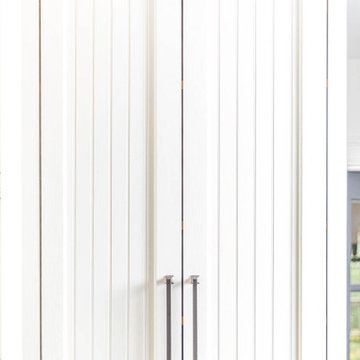
Not all kitchen cabinets need to be replaced. These were custom built and in great shape, we updated them by painting them and added new hardware and soft close hinges.

 Sagiper North America
For this application SAGIREV REF #11 Pine Zebrawood planks, in 6” width profile, were cut down to 2’ lengths and then backed with adhesive to flat lay-in mineral fiber ceiling tiles. The newly formed ceiling panels were then dropped into a t-bar suspension grid system to allow for access to the above electrical and mechanical. The t-bar grid was also painted to match the Pine Zebrawood finish and the finished product is stunning…











 Trego Architects, LLC
Large tuscan yellow two-story stucco exterior home photo in Milwaukee with a hip roof





 Solstice Kitchen and Bath
This kitchen design in Crownsville brings the beautiful details of a traditional style to a bright, open plan space. Layout, design details, appliances, and storage all work together to create a functional and stylish kitchen design at the heart of this family home. The HomeCrest by MasterBrand Cabinets are Eastport maple in French Vanilla Brownstone. The cabinetry offers plenty of storage for a busy kitchen like tray dividers above the refrigerator. A corner glass front cabinet with in-cabinet lighting is ideal for displaying glassware. Decora rope spindles by the sink mirror the tables legs on the island eating area. The kitchen cabinets are offset by a Cambria quartz countertop in Praa Sands and Sage Cristallo glass subway tile backsplash. The large island includes seating and a cooking area with a cooktop and undercounter microwave. A beverage bar incorporates an undercounter refrigerator, wine rack, glass front cabinets, and wine glass storage. Bruce hardwood flooring adds warmth to the kitchen with Charisma white ceramic tile flooring the perfect durable choice for the adjacent laundry room.
 Revival Design Collective
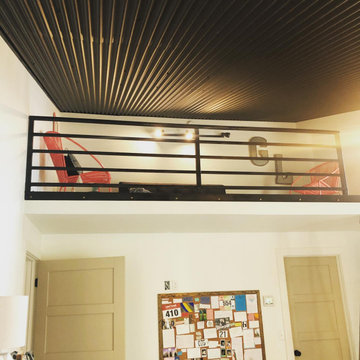
Modern kids loft space
Example of a minimalist kids' room design in Columbus with white walls
Example of a minimalist kids' room design in Columbus with white walls
64