
Search results for "Pond dock ete" in Home Design Ideas
 Heather Garrett Design
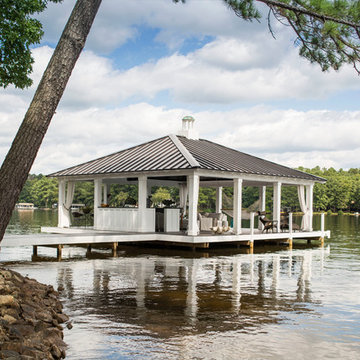
The chance to build a lakeside weekend home in rural NC provided this Chapel Hill family with an opportunity to ditch convention and think outside the box. For instance, we traded the traditional boat dock with what's become known as the "party dock"… a floating lounge of sorts, complete with wet bar, TV, swimmer's platform, and plenty of spots for watching the water fun. Inside, we turned one bedroom into a gym with climbing wall - and dropped the idea of a dining room, in favor of a deep upholstered niche and shuffleboard table. Outdoor drapery helped blur the lines between indoor spaces and exterior porches filled with upholstery, swings, and places for lazy napping. And after the sun goes down....smores, anyone?
John Bessler
 Lovinger Robertson Landscape Architects

This is an example of a traditional water fountain landscape with decking.

 RCWA Robert Carl Williams Associates, P.C.
©2012 stockstudiophotography.com
Built by Moore Construction, Inc.
Example of a large arts and crafts brown three-story wood exterior home design in Burlington with a hip roof
Example of a large arts and crafts brown three-story wood exterior home design in Burlington with a hip roof
Find the right local pro for your project

 aamodt / plumb architects

The boat deck that over looks Lake Austin.
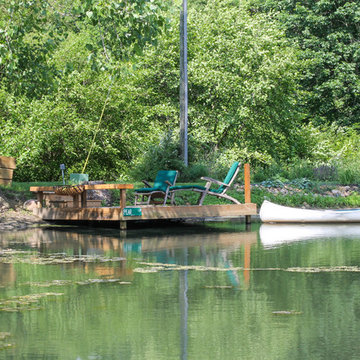
Example of a small trendy backyard dock design in Austin
Example of a small trendy backyard dock design in Austin

 Living Gardens Landscape Design
Succulent wall
Photo of a small contemporary backyard landscaping in Orange County.
Photo of a small contemporary backyard landscaping in Orange County.
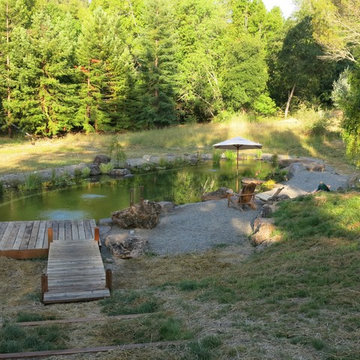
 Gary McDonald and Son Inc.
Gary McDonald
Example of a mid-sized mountain style backyard custom-shaped natural pool design in San Francisco
Example of a mid-sized mountain style backyard custom-shaped natural pool design in San Francisco


 Gary McDonald and Son Inc.
Gary McDonald
Pool - large coastal backyard gravel and custom-shaped natural pool idea in San Francisco
Pool - large coastal backyard gravel and custom-shaped natural pool idea in San Francisco

 Jeanette Remaley Designs
Water fountain deck - large rustic backyard water fountain deck idea in Orange County with no cover
 Gary McDonald and Son Inc.
Gary McDonald
Mid-sized mountain style backyard custom-shaped natural pool photo in San Francisco
Mid-sized mountain style backyard custom-shaped natural pool photo in San Francisco

 Duet Design Group
Personal Dock, Beach and Fire Pit, Photo by David Lauer Photography
Inspiration for a huge contemporary backyard full sun dock remodel for summer with decking and no cover
Inspiration for a huge contemporary backyard full sun dock remodel for summer with decking and no cover

 West Winds Nursery LLC
The Pennsylvania Bluestone walk and native plantings of wildflowers, grasses and evergreens make this an attractive walk to the new dock.
Inspiration for a coastal partial sun hillside stone landscaping in DC Metro for fall.
Inspiration for a coastal partial sun hillside stone landscaping in DC Metro for fall.

 Architrave
Sam Holland
Large traditional gray three-story wood gable roof idea in Charleston with decking, no cover, a shingle roof and a gray roof
Large traditional gray three-story wood gable roof idea in Charleston with decking, no cover, a shingle roof and a gray roof




 West Winds Nursery LLC
A perfect spot to enjoy the waterside views. Plantings of Vardar Valley Boxwood, Autumn Bride Coral Bell, Dwarf Summer sweet, Inkberry and Ornamental Grasses are used around the patio. These selections bring evergreen foliage, fragrance and movement to the setting.
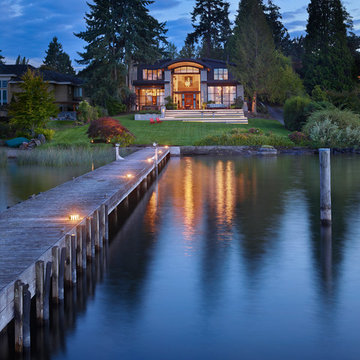
 AOME Architects
Benjamin Benschneider Photography
Huge contemporary one-story exterior home idea in Seattle
Huge contemporary one-story exterior home idea in Seattle

 Eric Reinholdt, Architect
The main ‘wharf’ cottage seen here extends over the tidal salt pond below with a structural steel frame anchored to the pond’s granite basin and contains communal living spaces: kitchen, dining, and living rooms.
Linking interior space to the views beyond is a cantilevered deck which appears to float above the water. The flanking cottages not seen here contain private sleeping quarters and frame views to the surrounding moss covered forest.
Eric Reinholdt - Project Architect/Lead Designer with Elliott + Elliott Architecture
Photo: Tom Crane Photography, Inc.

 John Dvorsack Architect

This 4 bedroom shingle style home has 3 levels of finished space including a walkout basement which leads directly to the dock and private beach area below. Featuring a home theater, pool table, bar, gym, bathroom, outdoor shower, and secret Murphy bed, the basement doubles as the ultimate man cave and overflow guest quarters. An expansive Ipe deck above connects all the main first floor living areas. The kitchen and master bedroom wing were angled to provide privacy and to take in the views over Menauhant beach to Martha's Vineyard.
 Pippin Home Designs, Inc

Example of a small beach style backyard dock design in Charlotte with no cover
 Ranchers by Design Custom Homes Ltd.
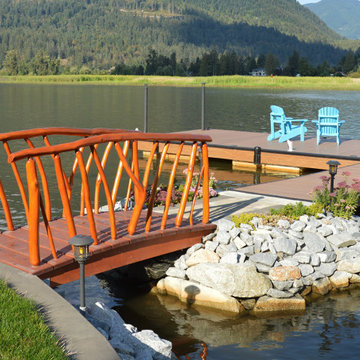
Lake side dock and bridge
Inspiration for a full sun backyard pond in Vancouver for summer.
Inspiration for a full sun backyard pond in Vancouver for summer.
3