
Search results for "Pond dock ete" in Home Design Ideas
 Carolina One Real Estate
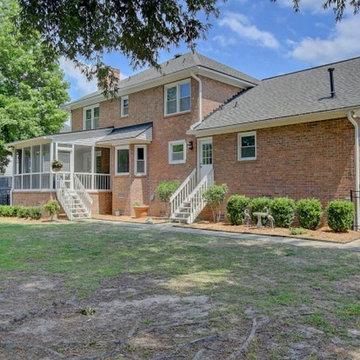
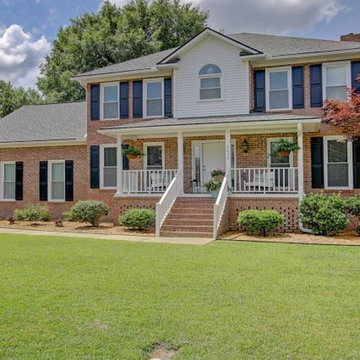
Move right in to this immaculate and updated home situated on a beautiful pond lot. You will be delighted when you step into the foyer and see the gleaming hardwood floors that are throughout the first floor living space. The foyer also offers a large coat closet with extra storage under the stairs. The formal living room features dental molding and chair rail and is also the perfect home office space. The formal dining room features a crystal chandelier, chair rail, and dental molding. The family room is bright and sunny with a fireplace with a white brick hearth and mantle, recessed lighting, ceiling fan, open to the kitchen, beautiful views, and French doors to the screen porch. The kitchen is open with pond views, a breakfast area with a bay window and crystal chandelier, lots of cabinets, granite countertops, dual embedded stainless sink, stainless appliances, two pantries, Jenn-Air gas range with a down draft, porcelain tile floor, and more. The powder bathroom has just been updated with a refinished large vanity, granite counter, new sink, new toilet, and new faucet. The laundry room features a tile floor and extra cabinets. The spacious master bedroom offers pond views, Berber carpet, a large dual sink vanity with knee space, tiled walk in shower, linen closet, tub with tile surround, and a huge walk in closet. Bedrooms two and three are quite spacious with ceiling fans and ample closet space. Bedroom four is a great size with a ceiling fan and extra storage space. It does not currently have a closet, but one could easily be added. The second bathroom features a refinished large vanity with a quartz counter, new sink, new faucet, new toilet, tile floor, linen closet, and a tub and shower combo. You will enjoy spending the afternoons on the screen porch enjoying the backyard with beautiful views, oak trees, and an iron fence. Other great things the Seller has done to maintain this home include: Roof in January 2016, exterior painted 2015, gutters installed 2015, interior painted 2015 & 2016, upstairs HVAC 2015, and insulated garage doors and windows are under 10 years old. This beautiful home will not last! Neighborhood has private community dock with deep-water access, pavilion & tennis court.
 Carolina One Real Estate
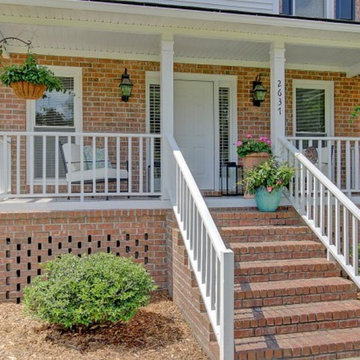
Move right in to this immaculate and updated home situated on a beautiful pond lot. You will be delighted when you step into the foyer and see the gleaming hardwood floors that are throughout the first floor living space. The foyer also offers a large coat closet with extra storage under the stairs. The formal living room features dental molding and chair rail and is also the perfect home office space. The formal dining room features a crystal chandelier, chair rail, and dental molding. The family room is bright and sunny with a fireplace with a white brick hearth and mantle, recessed lighting, ceiling fan, open to the kitchen, beautiful views, and French doors to the screen porch. The kitchen is open with pond views, a breakfast area with a bay window and crystal chandelier, lots of cabinets, granite countertops, dual embedded stainless sink, stainless appliances, two pantries, Jenn-Air gas range with a down draft, porcelain tile floor, and more. The powder bathroom has just been updated with a refinished large vanity, granite counter, new sink, new toilet, and new faucet. The laundry room features a tile floor and extra cabinets. The spacious master bedroom offers pond views, Berber carpet, a large dual sink vanity with knee space, tiled walk in shower, linen closet, tub with tile surround, and a huge walk in closet. Bedrooms two and three are quite spacious with ceiling fans and ample closet space. Bedroom four is a great size with a ceiling fan and extra storage space. It does not currently have a closet, but one could easily be added. The second bathroom features a refinished large vanity with a quartz counter, new sink, new faucet, new toilet, tile floor, linen closet, and a tub and shower combo. You will enjoy spending the afternoons on the screen porch enjoying the backyard with beautiful views, oak trees, and an iron fence. Other great things the Seller has done to maintain this home include: Roof in January 2016, exterior painted 2015, gutters installed 2015, interior painted 2015 & 2016, upstairs HVAC 2015, and insulated garage doors and windows are under 10 years old. This beautiful home will not last! Neighborhood has private community dock with deep-water access, pavilion & tennis court.

Find the right local pro for your project
 KSL Landscape Lighting & Design, Inc
Example of a large transitional backyard dock design in Orange County with no cover
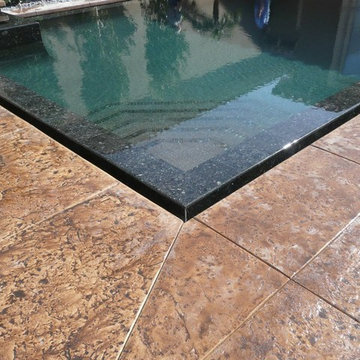
 Allstate Pools & Spas
Allstatepools - Designed and built by Richard Babcock
Example of a mid-sized backyard stamped concrete and rectangular infinity hot tub design in Los Angeles
Example of a mid-sized backyard stamped concrete and rectangular infinity hot tub design in Los Angeles

 Yardco Rock & Stone
Basalt Columns Water Feature / Turquoise Glass
Example of a minimalist exterior home design in Miami
Example of a minimalist exterior home design in Miami
 Carolina One Real Estate
Move right in to this immaculate and updated home situated on a beautiful pond lot. You will be delighted when you step into the foyer and see the gleaming hardwood floors that are throughout the first floor living space. The foyer also offers a large coat closet with extra storage under the stairs. The formal living room features dental molding and chair rail and is also the perfect home office space. The formal dining room features a crystal chandelier, chair rail, and dental molding. The family room is bright and sunny with a fireplace with a white brick hearth and mantle, recessed lighting, ceiling fan, open to the kitchen, beautiful views, and French doors to the screen porch. The kitchen is open with pond views, a breakfast area with a bay window and crystal chandelier, lots of cabinets, granite countertops, dual embedded stainless sink, stainless appliances, two pantries, Jenn-Air gas range with a down draft, porcelain tile floor, and more. The powder bathroom has just been updated with a refinished large vanity, granite counter, new sink, new toilet, and new faucet. The laundry room features a tile floor and extra cabinets. The spacious master bedroom offers pond views, Berber carpet, a large dual sink vanity with knee space, tiled walk in shower, linen closet, tub with tile surround, and a huge walk in closet. Bedrooms two and three are quite spacious with ceiling fans and ample closet space. Bedroom four is a great size with a ceiling fan and extra storage space. It does not currently have a closet, but one could easily be added. The second bathroom features a refinished large vanity with a quartz counter, new sink, new faucet, new toilet, tile floor, linen closet, and a tub and shower combo. You will enjoy spending the afternoons on the screen porch enjoying the backyard with beautiful views, oak trees, and an iron fence. Other great things the Seller has done to maintain this home include: Roof in January 2016, exterior painted 2015, gutters installed 2015, interior painted 2015 & 2016, upstairs HVAC 2015, and insulated garage doors and windows are under 10 years old. This beautiful home will not last! Neighborhood has private community dock with deep-water access, pavilion & tennis court.


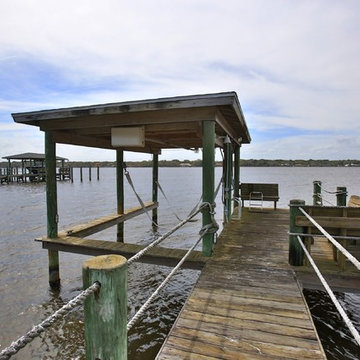
 Halifax Area Properties
Rick Sandora
Example of a mid-sized beach style white one-story wood exterior home design in Orlando
Example of a mid-sized beach style white one-story wood exterior home design in Orlando

 Andrew Zema's Landscaping, Inc.
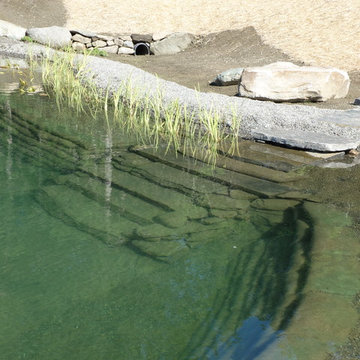
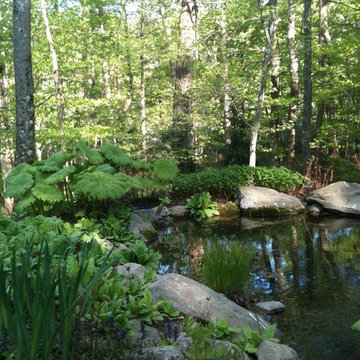
This is an example of a large traditional backyard stone pond in Boston.

 Olde Wood Ltd.
J. Albert Studios
Huge traditional brown two-story wood exterior home idea in Cleveland
Huge traditional brown two-story wood exterior home idea in Cleveland
 Cedar Run Landscapes
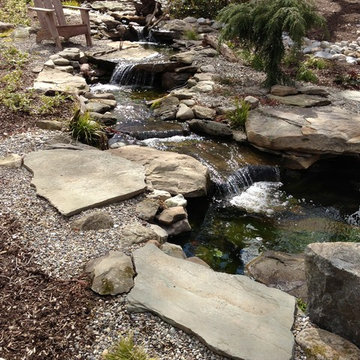
Constructed wetland filter. The pond's water is slowly pumped up through this area allowing the plants to filter the water as it passes through their roots.
 Brandner Design

Traditional Black Fir Shou Sugi Ban siding clads the side of this mountain industrial home being built by Brandner Design.
Industrial black wood house exterior idea
Industrial black wood house exterior idea

 Genus Loci Ecological Landscapes Inc.
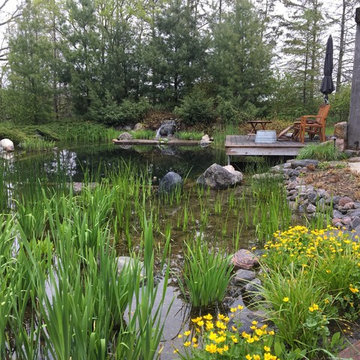
Marsh marigolds bloom along the shoreline.
Inspiration for a mid-sized country backyard custom-shaped natural pool house remodel in Toronto with decking
Inspiration for a mid-sized country backyard custom-shaped natural pool house remodel in Toronto with decking


 ILT Vignocchi
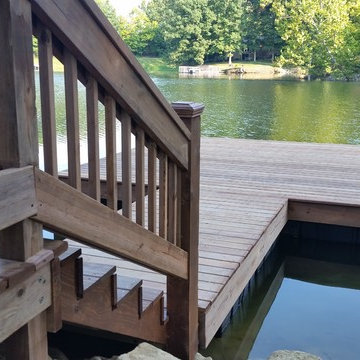
A floating bridge was constructed to get to this secret island.
Photo of a huge farmhouse full sun rooftop stone formal garden in Chicago for summer.
Photo of a huge farmhouse full sun rooftop stone formal garden in Chicago for summer.
 Spring Island
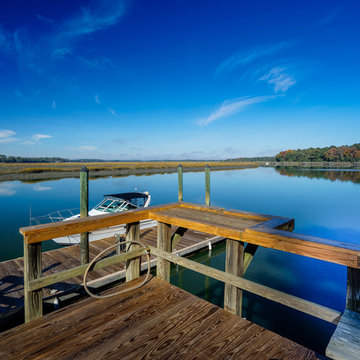
View from the dock; Tom Jenkins
Inspiration for a timeless home design remodel in Atlanta
Inspiration for a timeless home design remodel in Atlanta


 Redwood Garden Bridges
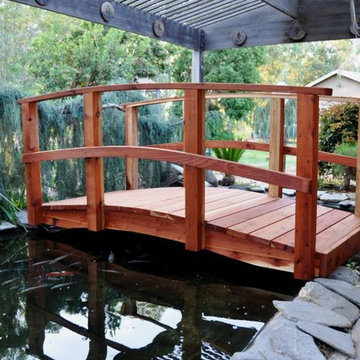
 Beautiful Arched bridge over your water garden or landscaped pond area offers a multitude of delightful Beautify your summer sunset or winter wonderland, beautiful handcrafted Japanese Garden Bridge for your pond, water garden or landscaped yard, they are waiting for you at www.RedwoodGardenBridges.com 559-325-2597
 TriVistaUSA Design + Build
Darko Photography

Inspiration for a mid-sized screened-in porch remodel in DC Metro with decking and a roof extension
Inspiration for a mid-sized screened-in porch remodel in DC Metro with decking and a roof extension
 Aqua Marine Green
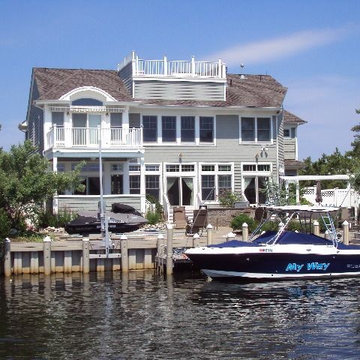
Loveladies custom-built home. This home was commissioned by a CEO of a large national home building company as a summer retreat. Rear views overlook a lagoon minutes away from the Bay.
29