
Search results for "Pool bar" in Home Design Ideas

 Mission Valley Spas
Inspiration for a mid-sized modern backyard rectangular hot tub remodel in Orange County with decking

 SAGA Realty & Construction
Inspiration for a coastal backyard concrete and rectangular pool remodel in Other

 Boyce Design + Build
Situated on a private cove of Lake Lanier this stunning project is the essence of Indoor-outdoor living and embraces all the best elements of its natural surroundings. The pool house features an open floor plan with a kitchen, bar and great room combination and panoramic doors that lead to an eye-catching infinity edge pool and negative knife edge spa. The covered pool patio offers a relaxing and intimate setting for a quiet evening or watching sunsets over the lake. The adjacent flagstone patio, grill area and unobstructed water views create the ideal combination for entertaining family and friends while adding a touch of luxury to lakeside living.
Find the right local pro for your project
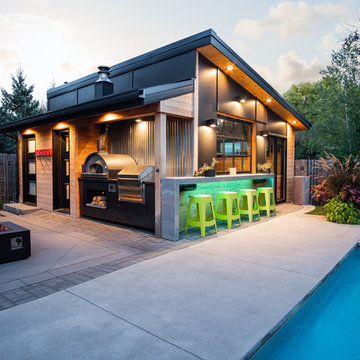

 Residential Pools
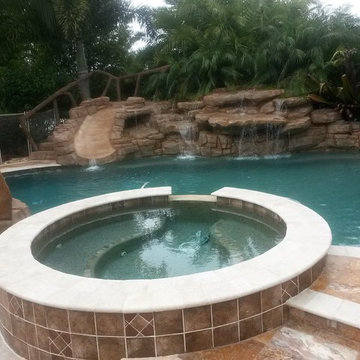
Hot tub - large tropical backyard concrete paver and custom-shaped natural hot tub idea in Miami
 Residential Pools
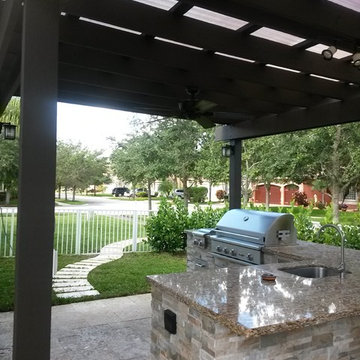
Patio kitchen - mid-sized traditional backyard concrete paver patio kitchen idea in Miami with a pergola

 JS Interiors LLC
Basement - traditional underground dark wood floor and brown floor basement idea in Portland Maine with beige walls

Sponsored
Fredericksburg, OH

High Point Cabinets
Columbus' Experienced Custom Cabinet Builder | 4x Best of Houzz Winner

 Design + Build by Lazar
In this project Lazar has created another of his hyper-livable top floors—half indoors, half outdoors—that could arguably be the beating heart of the home. A sunny gathering space and gourmet kitchen are gathered under an elevated ceiling. Lined with windows and stocked with gleaming counters, the big room opens onto an equally spacious ocean-view deck that could morph either way: as everyday living space or party central. Thoughtfully designed by Steve Lazar design+build by South Swell. designbuildbysouthswell.com Photography by Laura Hull
 Boyce Design + Build
Situated on a private cove of Lake Lanier this stunning project is the essence of Indoor-outdoor living and embraces all the best elements of its natural surroundings. The pool house features an open floor plan with a kitchen, bar and great room combination and panoramic doors that lead to an eye-catching infinity edge pool and negative knife edge spa. The covered pool patio offers a relaxing and intimate setting for a quiet evening or watching sunsets over the lake. The adjacent flagstone patio, grill area and unobstructed water views create the ideal combination for entertaining family and friends while adding a touch of luxury to lakeside living.
 Candace M P Smith Architect

A new pool house flanks a new swimming pool. Pool house includes open bar beneath a western red cedar pergola, bluestone terrace and bluestone pool coping, stucco walls and bluestone caps with custom metal railings beyond. --Photo credit: Candace M.P. Smith Architect, PC
 Andrea Swan - Swan Architecture
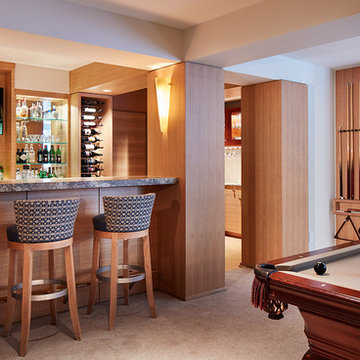
Seated home bar - contemporary u-shaped carpeted seated home bar idea in Minneapolis
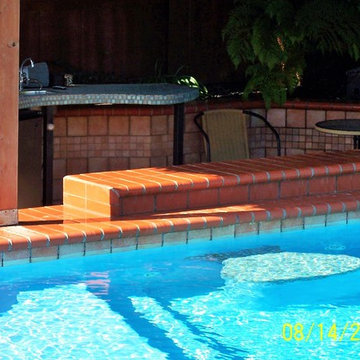
 Ultimate Pools by Fetter
Sunken Down pool bar with bar seating in water.
Inspiration for a pool remodel in Sacramento
Inspiration for a pool remodel in Sacramento
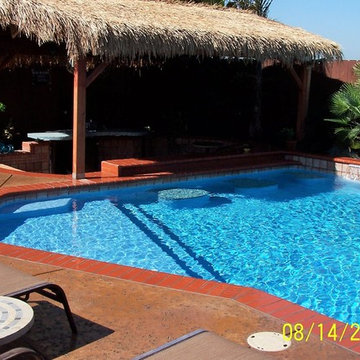 Ultimate Pools by Fetter
Sunken Down pool bar with bar seating in water.
Example of a pool design in Sacramento
Example of a pool design in Sacramento

Sponsored
Sunbury, OH

J.Holderby - Renovations
Franklin County's Leading General Contractors - 2X Best of Houzz!
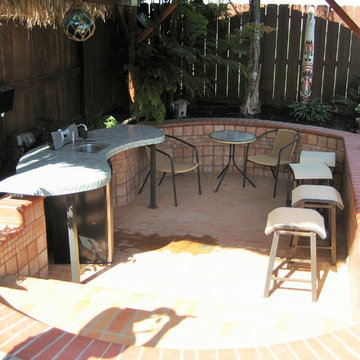 Ultimate Pools by Fetter
Sunken Down pool bar with bar seating in water.
Pool - pool idea in Sacramento
Pool - pool idea in Sacramento


 Design Theory

Inspiration for a transitional medium tone wood floor and brown floor family room remodel in Louisville with a bar and white walls

Sponsored
Sunbury, OH
J.Holderby - Renovations
Franklin County's Leading General Contractors - 2X Best of Houzz!
 Barrington Pools
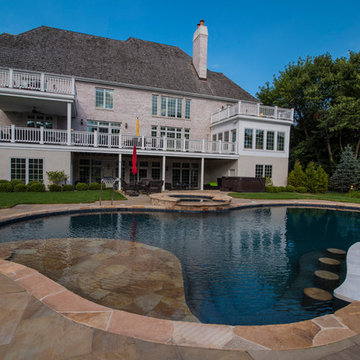
Inspiration for a mid-sized timeless backyard stone and custom-shaped natural hot tub remodel in Chicago
 Barrington Pools
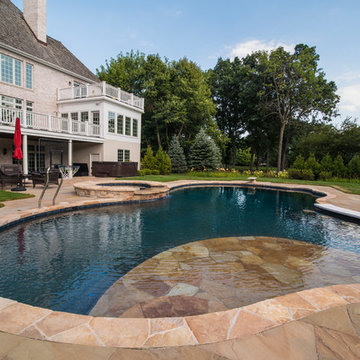
Example of a mid-sized classic backyard stone and custom-shaped natural hot tub design in Chicago
 Barrington Pools
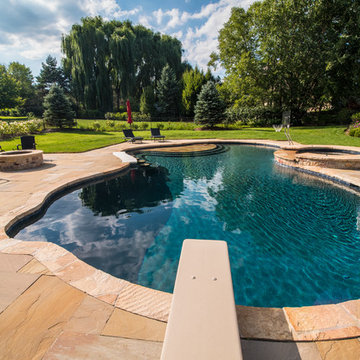
Hot tub - mid-sized traditional backyard stone and custom-shaped natural hot tub idea in Chicago
14