
Search results for "Pool cabana" in Home Design Ideas

 Liberty Hill Construction
Inspiration for a large timeless backyard kidney-shaped and stone patio remodel in Manchester with a gazebo

 Boyce Design + Build


The classic style covered cabana sits poolside and houses an impressive, outdoor, stacked stone, wood burning fireplace with wood storage, mounted tv, a vaulted tongue and groove ceiling and an outdoor living room perfect for hosting family and friends.
 RS | MANNINO Architecture + Construction

Pool cabanas at the far end of the pool. The cabanas have a bathroom, lounge area, kitchen and a wet bar with a kegerator.
Farmhouse pool photo in New York
Farmhouse pool photo in New York
Find the right local pro for your project



 Sherman Associates
Pool - large traditional backyard rectangular and concrete paver lap pool idea in Boston


Sponsored
Columbus, OH

Structural Remodeling
Franklin County's Heavy Timber Specialists | Best of Houzz 2020!
 Orchard Hills Design and Construction, LLC
Example of a beach style backyard concrete and rectangular lap pool design in New York

 TFLA | Terra Ferma Landscape Architecture
Photo of a large traditional backyard brick landscaping in San Francisco.

 Sheds Unlimited LLC
10x14 Classic Expressions Poolhouse Shed
Standard Features: 7' Walls - 3' Porch Area - Two Vinyl Posts- A-Frame Dormer - 15 Lite Glass in Doors - Two 24"x36" Windows
Optional Swimming Pool House Features Pictured: - Classic Gable Vents. Chris @ Sheds Unlimited

 Glen Gate Company

The cabana and adjacent changing area create just the right about of built environment around an elegant pool.
Inspiration for a mid-sized timeless backyard stone and rectangular pool house remodel in New York
Inspiration for a mid-sized timeless backyard stone and rectangular pool house remodel in New York
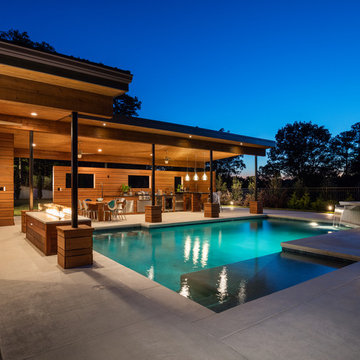 Boyce Design + Build
This stunning pool has an Antigua Pebble finish, tanning ledge and 5 bar seats. The L-shaped, open-air cabana houses an outdoor living room with a custom fire table, a large kitchen with stainless steel appliances including a sink, refrigerator, wine cooler and grill, a spacious dining and bar area with leathered granite counter tops and a spa like bathroom with an outdoor shower making it perfect for entertaining both small family cookouts and large parties.




 Monarch & Maker
The pergola, above the uppermost horizontal 'strip' of cedar, is a bronze poly-carbonate, which allows light to come through, but which blocks UV rays and keeps out the rain.
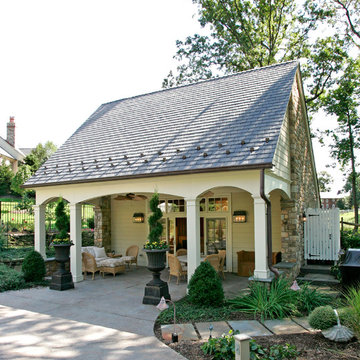
 Trueblood Design-Build
Pool Cabana with kitchen and bath built by Trueblood.
Inspiration for a small timeless two-story stone exterior home remodel in Philadelphia
Inspiration for a small timeless two-story stone exterior home remodel in Philadelphia

 Bishop and Smith Architects
Tim Proctor Photographer, As advertised in Design NJ Magazine 2013, Bishop & Smith Architects, Pool Cabana
Inspiration for a timeless backyard rectangular hot tub remodel in Philadelphia
Inspiration for a timeless backyard rectangular hot tub remodel in Philadelphia

 Keating Moore Construction
Ron Rosenzweig
Inspiration for a mid-sized tropical backyard rectangular pool remodel in Miami with a gazebo
Inspiration for a mid-sized tropical backyard rectangular pool remodel in Miami with a gazebo

Sponsored
Delaware, OH

Buckeye Basements, Inc.
Central Ohio's Basement Finishing ExpertsBest Of Houzz '13-'21

 Nyhus Design Group
Designed to compliment the existing single story home in a densely wooded setting, this Pool Cabana serves as outdoor kitchen, dining, bar, bathroom/changing room, and storage. Photos by Ross Pushinaitus.
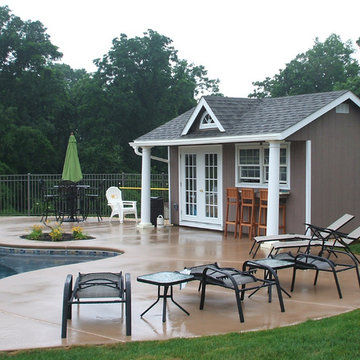 Sheds Unlimited LLC
#9974 10x16 Classic Expressions Pool House from Sheds Unlimited INC.
Standard Features: 15 Lite Double Doors - Two 24"x36" Windows - Two Pillars - Wide Overhang - A-Frame Dormer with Half Moon Window
Optional features pictured: Gable Vents - Rain Spouting - Dining Bar - 36x36 WIndowsChris @ Sheds Unlimited

 HOBBS INC
Jane Beiles
Inspiration for a mid-sized country backyard rectangular pool house remodel in New York
Inspiration for a mid-sized country backyard rectangular pool house remodel in New York
2