
Search results for "Pool depth" in Home Design Ideas
 KNOF design
Sean Litchfield
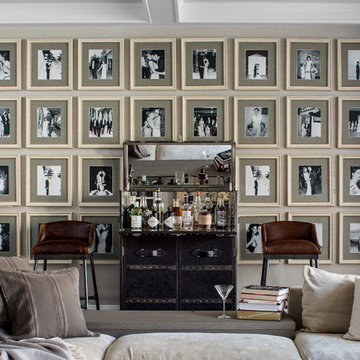
Example of a mid-sized classic open concept beige floor family room design in New York with beige walls
Example of a mid-sized classic open concept beige floor family room design in New York with beige walls

 A.S.D. Interiors - Shirry Dolgin, Owner
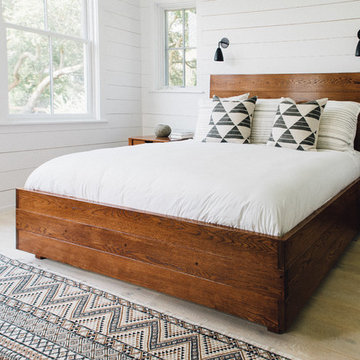
Trendy dark wood floor bedroom photo in Los Angeles with gray walls and no fireplace

 Platinum Poolcare
Request Free Quote
This amazing home features a backyard patio and pool area with a spectacular custom pool with many features including island which feature sitting areas and fire pit a spa as well as incredible slide which goes into the swimming pool. The pool measures roughly 2300 square feet, and has a deep end of 10'0". The spa is raised and has 12 therapy heads. There is LED colored lighting throughout the project. There is a 300 square foot zero depth beach entry into the pool with agitator jets to keep the water moving. There is also a sunshelf within the pool. The lazy river wraps around the sunken island, and the current in the lazy river is propelled by a commercial waterpark quality pumping system. The sunken island has lighting, a fire pit, and a bridge connecting it to the decking area. There is an infinity edge on one edge of the pool. The pool also has an in-floor cleaning system to keep it clean and sanitary. The swimming pool also has the ability to change colors at night utilizing the amazing LED lighting system. The pool and spa exposed aggregate finish is French Gray color. The slide that cascades down the grotto is custom built. The waterfall grotto also provide a thrilling jump off point into the deepest part of the pool. This amazing backyard was designed and built for a home in Bull Valley Illinois.
Find the right local pro for your project

 SUPERIOR AWNING INC
Decorative Outdoor Drapes with Tiebacks in Sunbrella® Outdoor Canvas

Tuscan patio photo in Los Angeles with a fire pit and a pergola
Tuscan patio photo in Los Angeles with a fire pit and a pergola

 Middlefork Luxury Home Builders
Rising amidst the grand homes of North Howe Street, this stately house has more than 6,600 SF. In total, the home has seven bedrooms, six full bathrooms and three powder rooms. Designed with an extra-wide floor plan (21'-2"), achieved through side-yard relief, and an attached garage achieved through rear-yard relief, it is a truly unique home in a truly stunning environment.
The centerpiece of the home is its dramatic, 11-foot-diameter circular stair that ascends four floors from the lower level to the roof decks where panoramic windows (and views) infuse the staircase and lower levels with natural light. Public areas include classically-proportioned living and dining rooms, designed in an open-plan concept with architectural distinction enabling them to function individually. A gourmet, eat-in kitchen opens to the home's great room and rear gardens and is connected via its own staircase to the lower level family room, mud room and attached 2-1/2 car, heated garage.
The second floor is a dedicated master floor, accessed by the main stair or the home's elevator. Features include a groin-vaulted ceiling; attached sun-room; private balcony; lavishly appointed master bath; tremendous closet space, including a 120 SF walk-in closet, and; an en-suite office. Four family bedrooms and three bathrooms are located on the third floor.
This home was sold early in its construction process.
Nathan Kirkman
 Farmer Payne Architects - Sun Valley
www.farmerpaynearchitects.com
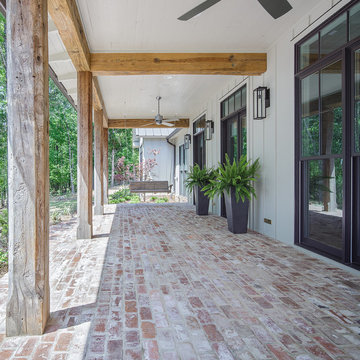
Inspiration for a country porch remodel in New Orleans
Inspiration for a country porch remodel in New Orleans


Sponsored
Delaware, OH

Buckeye Basements, Inc.
Central Ohio's Basement Finishing ExpertsBest Of Houzz '13-'21


 K M HUGHES FINE HOMES

Beach style bathroom photo in Philadelphia with a wall-mount sink and gray walls
 Otero Signature Homes
Photos by Gwendolyn Lanstrum
Inspiration for a large backyard rectangular pool remodel in Cleveland
Inspiration for a large backyard rectangular pool remodel in Cleveland

 Rikki Snyder
Photo: Rikki Snyder © 2014 Houzz
Family room - contemporary family room idea in New York with multicolored walls
Family room - contemporary family room idea in New York with multicolored walls

 Techo-Bloc
This backyard landscape design is inspired by our Blu Grande Smooth patio slab. Perfect paving slab for modern poolsides and backyard design, Blu Grande Smooth is a large concrete patio stone available in multiple colors. It's smooth texture is sleek to the eye but rougher to the touch which avoids it from getting slippery when wet. The large rectangular shape works as an easy add-on into Blu 60 regular modular patterns but can also work as a stand-alone to create a very linear look. Check out the HD2 Blu Grande Smooth which is all about seamless looks with a tighter/poreless texture and anti-aging technology. Check out our website to shop the look! https://www.techo-bloc.com/shop/slabs/blu-grande-smooth/




 Zone 4 Architects, LLC
Steve Mundinger
Inspiration for a large contemporary backyard rectangular lap patio fountain remodel in New York
Inspiration for a large contemporary backyard rectangular lap patio fountain remodel in New York

 WORKSHOP8 architecture planning design
Daniel O'Connor
Inspiration for a transitional living room remodel in Denver with blue walls
Inspiration for a transitional living room remodel in Denver with blue walls

 Kristina Crestin Design
Builder: Anderson Contracting Service
Architect: Art Dioli, Olsen Lewis
Photographer: Jamie Salomon
Family room - coastal family room idea in Boston
Family room - coastal family room idea in Boston

Sponsored
Columbus, OH
Free consultation for landscape design!

Peabody Landscape Group
Franklin County's Reliable Landscape Design & Contracting

 Wright Design
This transitional timber frame home features a wrap-around porch designed to take advantage of its lakeside setting and mountain views. Natural stone, including river rock, granite and Tennessee field stone, is combined with wavy edge siding and a cedar shingle roof to marry the exterior of the home with it surroundings. Casually elegant interiors flow into generous outdoor living spaces that highlight natural materials and create a connection between the indoors and outdoors.
Photography Credit: Rebecca Lehde, Inspiro 8 Studios
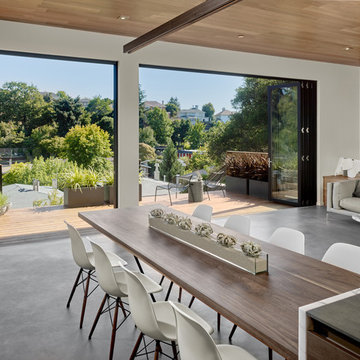
 Knock Architecture and Design
Example of a mid-sized mid-century modern concrete floor great room design in San Francisco with white walls and no fireplace

 Imparfait Design Studio
Transitional l-shaped dark wood floor, brown floor and exposed beam kitchen photo in Chicago with an undermount sink, shaker cabinets, black cabinets, white backsplash, black appliances, an island and white countertops
16