
Search results for "Pool layout" in Home Design Ideas
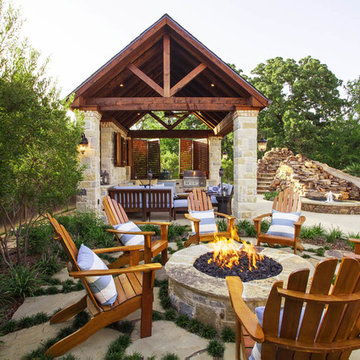
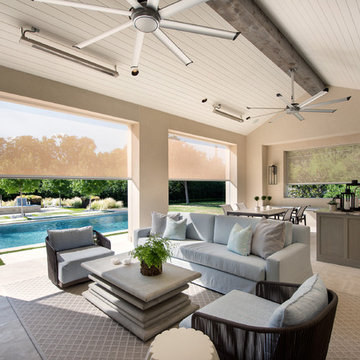
 Weatherwell Elite - Aluminum Shutters
Weatherwell Elite shutters come in 4 standard colors and 1 standard wood grain powder coat. Seen here, the standard walnut wood grain powder coat is a perfect compliment to the pre-existing pavilion. From retrofitting, to a custom build with standard colors or custom colors, your space can transform to an oasis.

 BEVOLO GAS & ELECTRIC LIGHTS
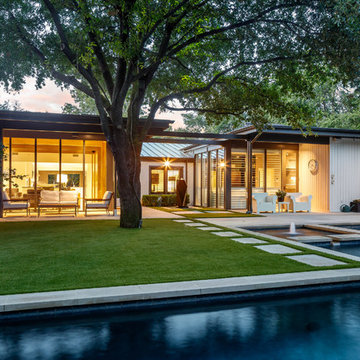
This contemporary residence is welcoming the AIA Austin Homes Tour 2018 within its walls to showcase its fresh approach to farmhouse design. A modern interpretation of traditional forms, this home offers a clean and simple architectural palette of painted siding, metal roofs, & lofty interior spaces. Due to restrictions of mature trees and an urban lot, the designers of chas architects got creative by placing the main living spaces inward, wrapping around a central courtyard pool to create a sense of privacy while maintaining a bright and airy space. Step inside with Houzz to see more. http://ow.ly/tgMN30lXSRy
Get the Look: Modernist Original Bracket http://ow.ly/kxG130lXSPz

 Markay Johnson Construction
A breathtaking city, bay and mountain view over take the senses as one enters the regal estate of this Woodside California home. At apx 17,000 square feet the exterior of the home boasts beautiful hand selected stone quarry material, custom blended slate roofing with pre aged copper rain gutters and downspouts. Every inch of the exterior one finds intricate timeless details. As one enters the main foyer a grand marble staircase welcomes them, while an ornate metal with gold-leaf laced railing outlines the staircase. A high performance chef’s kitchen waits at one wing while separate living quarters are down the other. A private elevator in the heart of the home serves as a second means of arriving from floor to floor. The properties vanishing edge pool serves its viewer with breathtaking views while a pool house with separate guest quarters are just feet away. This regal estate boasts a new level of luxurious living built by Markay Johnson Construction.
Builder: Markay Johnson Construction
visit: www.mjconstruction.com
Photographer: Scot Zimmerman
Find the right local pro for your project
 Pharaoh Manufacturing

Large elegant galley light wood floor seated home bar photo in Los Angeles with no sink, flat-panel cabinets, dark wood cabinets, solid surface countertops and green backsplash
 User
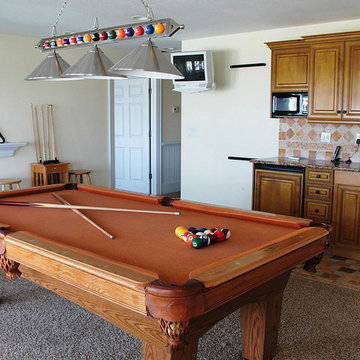
UserOpen concept kitchen - small traditional l-shaped ceramic tile and multicolored floor open concept kitchen idea in Other with a double-bowl sink, shaker cabinets, medium tone wood cabinets, granite countertops, beige backsplash, ceramic backsplash, stainless steel appliances and no island
 Randy Angell Designs
Inspiration for a large modern backyard concrete and rectangular infinity pool remodel in Dallas
 User
UserWalk-in closet - mid-sized country gender-neutral light wood floor and brown floor walk-in closet idea in Boston with open cabinets and white cabinets


 Concrete Coating Specialists, Inc. (San Diego)
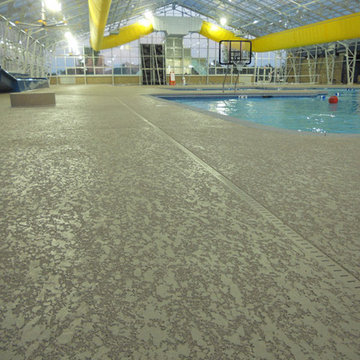
Give your commercial pool deck an eye-pleasing, durable, and slip-resistant surface that everyone will enjoy!
Learn more about your decorative concrete options by calling (619) 443-2318. We would be more than happy to give you a consultation and project estimate for FREE! Call now!
Concrete Coating Specialists, Inc.
7728 Clairemont Mesa Blvd.
San Diego, CA 92111 USA
(619)443-2318
http://www.SanDiegoDecorativeConcrete.com/
 Solatect Design + Build, LLC

Inspiration for an industrial concrete floor family room remodel in Atlanta with beige walls
 Zeke's Outdoor Services

Unilock rivenstone paver pool deck with a custom cedar pergola. Also installed sod along with a decorative aluminum fence.
Example of a minimalist backyard patio design in Other with a pergola
Example of a minimalist backyard patio design in Other with a pergola

 Urban Landscape
Jeri Koegel
Patio - large contemporary backyard concrete paver patio idea in Orange County with a fire pit and a roof extension
Patio - large contemporary backyard concrete paver patio idea in Orange County with a fire pit and a roof extension

 Mission Design/Build
“Big Daddy Construction & Design" is a full service construction company with seasoned leadership and over 20 years of contracting experience in the Phoenix area. “Big Daddy” offers it's services as a viable alternative to business as usual in Arizona’s construction industry.

 Amy Trowman Design
Photo by Matthew Bolt Graphic Design
Inspiration for a coastal rectangular pool remodel in Charleston
Inspiration for a coastal rectangular pool remodel in Charleston

Sponsored
Sunbury, OH

J.Holderby - Renovations
Franklin County's Leading General Contractors - 2X Best of Houzz!

 Boyce Design + Build
The pool house features an open floor plan with custom kitchen and bar, living area and spa like bath offering a relaxing and comfortable setting for a luxurious respite.
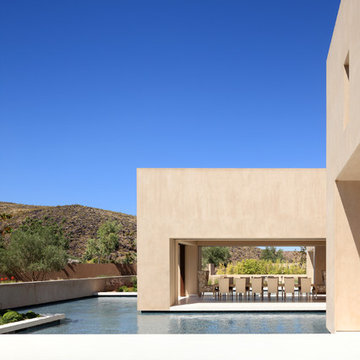


 Mike Farley Pool Designer, SWD, ASLA

Beautiful modern pool project in Southlake, TX designed by Mike Farley. It has a large cabana with a outdoor kitchen and fireplace. The hillside was terraced to create different gathering areas. The desire for great water features resulted in the back of the fire feature creating an awesome sound with a water wall and the cabana bench back created a spot for the sheer descents. The lush tropical plantings accented with raised planters and synthetic grass provide privacy with the neighbors and will grow into paradise. Constructed by Claffey Pools & landscape by Joey Designs. Photo by Mike Farley.


 Dutra Landscape
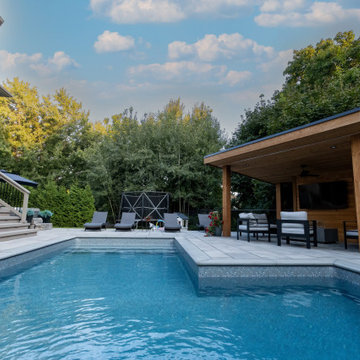
A modern pool layout that maximizes space and elevates the entire backyard.
Pool photo in Toronto
Pool photo in Toronto
 Dutra Landscape
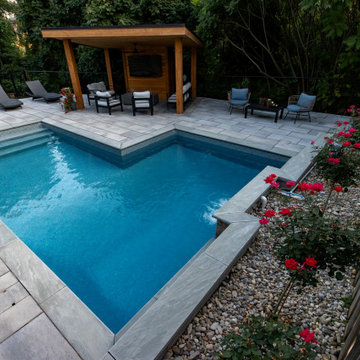
A modern pool layout that maximizes space and elevates the entire backyard.
Pool - pool idea in Toronto
Pool - pool idea in Toronto
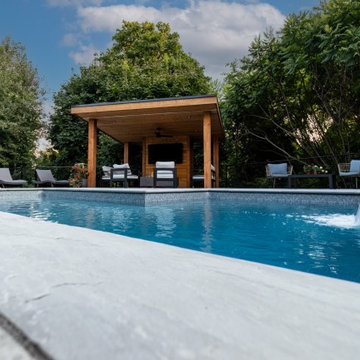 Dutra Landscape
A modern pool layout that maximizes space and elevates the entire backyard.
Example of a pool design in Toronto
Example of a pool design in Toronto
65