
Search results for "Pool lighting" in Home Design Ideas



 M.J. Whelan Construction
Without leaving the comfort of their home, our clients are able to relax and enjoy themselves in their own resort-like poolside cabana. This beautiful outdoor living space is located in the backyard of a European style luxury home. Surrounded by a wooded lot and lush landscaping and a stunning pool with a spa, this "dreamscape" is amazing. The cabana was built with natural full thickness stone and a vaulted ceiling complete with a fireplace and television. The ceiling is lined in cedar a holds two outdoor fans. The eyebrow arch widow above the front opening adds great interest and character. All outdoor furnishings were provided by our design teams that are comfortable as well as gorgeous. This space is open to a beautiful pool surrounded by gardens and many other amenities providing great oasis for family & friends to gather.

 Denise Davies
DENISE DAVIES

Example of a mid-sized trendy single-wall light wood floor and beige floor wet bar design in New York with flat-panel cabinets, medium tone wood cabinets, soapstone countertops, gray backsplash, an island, an undermount sink and gray countertops
Example of a mid-sized trendy single-wall light wood floor and beige floor wet bar design in New York with flat-panel cabinets, medium tone wood cabinets, soapstone countertops, gray backsplash, an island, an undermount sink and gray countertops
Find the right local pro for your project

 Western Window Systems
“Dramatic” and “no detail spared” are two ways to describe this stunning home in Corona del Mar. Located on an oversized bluff side lot with views of Newport Harbor, Catalina, and the Pacific Ocean, the contemporary dwelling is the work of Brandon Architects Inc. and Spinnaker Development. Door and window systems from Western are used throughout, especially the Series 600 Multi-Slide, where it’s used to enhance features such as indoor/outdoor living areas and a guest casita that opens to a courtyard.
Photos by Jeri Koegel.
 Keith J. Manca Building Company LLC
Mid-sized transitional loft-style dark wood floor family room photo in New York with gray walls

 Dillon Kyle Architects (DKA)
The site in River Oaks, located across from a neighborhood shopping center, called for a rethinking of a typical front yard. The design creates a private courtyard garden with a small pool as the exterior focus for the living spaces as well as the master bedroom.
Peter Molick Photography


Sponsored
Columbus, OH

Structural Remodeling
Franklin County's Heavy Timber Specialists | Best of Houzz 2020!



 Trueblood Design-Build

Pool cabana with kitchen and bath, built by Trueblood.
Example of a large classic custom-shaped pool house design in Philadelphia
Example of a large classic custom-shaped pool house design in Philadelphia

 A. Perry Homes
Custom cabana with fireplace, tv, living space, and dining area
Inspiration for a huge timeless backyard stone and rectangular pool house remodel in Chicago
Inspiration for a huge timeless backyard stone and rectangular pool house remodel in Chicago
 Arch4

Arch4Inspiration for a large modern indoor rectangular lap hot tub remodel in San Francisco with decking




 Rob Bramhall Architects
Rob Bramhall
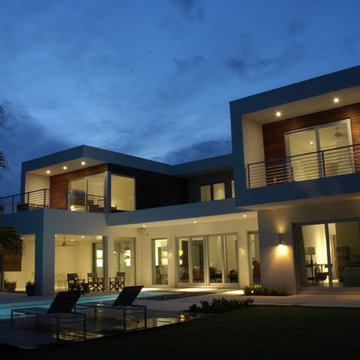
Example of a mid-sized minimalist white two-story stucco flat roof design in Miami
Example of a mid-sized minimalist white two-story stucco flat roof design in Miami
 John Sutton Photography
John Sutton Photography
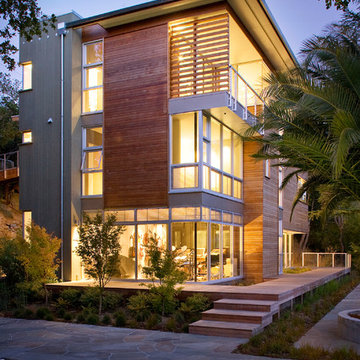
Inspiration for a contemporary three-story wood flat roof remodel in San Francisco
Inspiration for a contemporary three-story wood flat roof remodel in San Francisco

 David Thorne Landscape Architect
Marion Brenner Photography
Example of a large minimalist front yard stone full sun patio design in San Francisco with a fire pit
Example of a large minimalist front yard stone full sun patio design in San Francisco with a fire pit

 Canyon Design Build
Orinda, CA full property design and remodel by Canyon Design Build. Canyon completed every aspect of this design from the outdoor entertaining space, to the kitchen, living, dining, bedrooms, and bathrooms.

Sponsored
Sunbury, OH

J.Holderby - Renovations
Franklin County's Leading General Contractors - 2X Best of Houzz!


 Celtic Custom Homes
Example of a large arts and crafts master white tile and porcelain tile ceramic tile and beige floor freestanding bathtub design in Little Rock with raised-panel cabinets, white cabinets, a two-piece toilet, white walls, an undermount sink, quartz countertops, a hinged shower door and white countertops

 Creative Environments
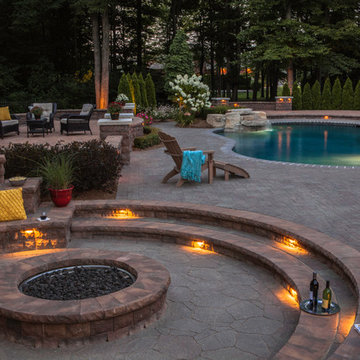
This water fall is complete with a slab cut stone foot bridge. We even installed a LED light under the bridge so the light glows out from the water under the bridge. This pool has a Paramount PCC-2000 in-floor cleaner throughout the pool interior and ledges
26