
Search results for "Pool table conversion top" in Home Design Ideas

 First Bay Architecture
Kitchen. Photo Eric Rorer. Construction Kirby Construction. Landscape Fredrika Moller.
Inspiration for a farmhouse l-shaped medium tone wood floor kitchen remodel in San Francisco with shaker cabinets, blue cabinets, white backsplash, subway tile backsplash, stainless steel appliances, an island and blue countertops
Inspiration for a farmhouse l-shaped medium tone wood floor kitchen remodel in San Francisco with shaker cabinets, blue cabinets, white backsplash, subway tile backsplash, stainless steel appliances, an island and blue countertops
 User
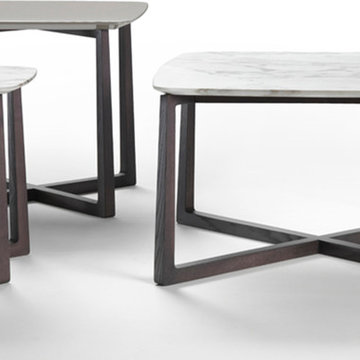
A collection of large and small tables and a console, with a particular structure in solid wood and square legs fastened to the base with an intriguing geometric stratagem. The rectangular dining table has a top that tapers towards the end, with a wider zone in the middle, improving visual interaction and facilitating conversation. The tops in wood or glass for the dining tables, and in lacquered wood or marble for the end tables, permit varied configurations to adapt to any type of space.


Find the right local pro for your project


 Stonewater Architecture & Interior Design
Modern, open pool house with natural wood ceiling.
Inspiration for a large modern backyard stone and rectangular pool house remodel in New York
Inspiration for a large modern backyard stone and rectangular pool house remodel in New York

 Bradley Bayou
Inspiration for a huge contemporary formal and open concept living room remodel in Los Angeles with beige walls, a standard fireplace, a stone fireplace and no tv



Sponsored
Delaware, OH

Buckeye Basements, Inc.
Central Ohio's Basement Finishing ExpertsBest Of Houzz '13-'21

 Decor & You Dallas
Beautiful semi-formal dining space centered around stunning crystal chandelier. Round glass top dining table makes for easy conversation.
Enclosed dining room - mid-sized transitional light wood floor enclosed dining room idea in Dallas with white walls, a standard fireplace and a plaster fireplace
Enclosed dining room - mid-sized transitional light wood floor enclosed dining room idea in Dallas with white walls, a standard fireplace and a plaster fireplace

Living room - mid-sized transitional open concept living room idea in DC Metro with white walls, a standard fireplace and a stone fireplace

 Out Back Casual Living
Mid-sized trendy backyard concrete and custom-shaped infinity pool photo in Grand Rapids

 Wojcik + Associates Architects, Inc.
Inspiration for a large transitional enclosed dark wood floor and brown floor family room remodel in Chicago with beige walls, no fireplace and no tv

 Pearson Design Group
Living room - rustic dark wood floor living room idea with beige walls, a standard fireplace and a stone fireplace

 Pacific Blue Construction Inc.
Example of a classic open concept dark wood floor game room design in Los Angeles with white walls, a standard fireplace and a tile fireplace



 Knock Architecture and Design
Small minimalist side yard outdoor shower deck photo in San Francisco with no cover

 Hills & Grant
Photo: Lisa Petrole
Large trendy enclosed brown floor and medium tone wood floor family room photo in San Francisco with purple walls
Large trendy enclosed brown floor and medium tone wood floor family room photo in San Francisco with purple walls


 building Lab, inc.
building Lab is a design build firm specializing in Mid-Century-Modern architecture.
Dining and Kitchen. Floor-to-ceiling sliding glass doors enable indoor/outdoor living. Photo by Scott Hargis.

Sponsored
Delaware, OH
Buckeye Basements, Inc.
Central Ohio's Basement Finishing ExpertsBest Of Houzz '13-'21

 Jessica Koltun Home
Coastal contemporary finishes and furniture designed by Interior Designer and Realtor Jessica Koltun in Dallas, TX. #designingdreams
Example of a huge beach style kitchen/dining room combo design in Dallas
Example of a huge beach style kitchen/dining room combo design in Dallas

 Gasper Landscape Design and Construction
Rob Cardillo
Inspiration for a mid-sized timeless backyard deck remodel in Philadelphia with decking and a roof extension
Inspiration for a mid-sized timeless backyard deck remodel in Philadelphia with decking and a roof extension

157