
Search results for "Pool table conversion top" in Home Design Ideas
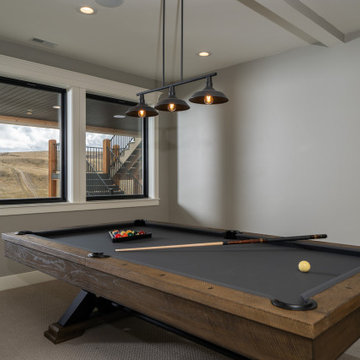


 Upland Development, Inc.
Scot Zimmerman Photography
Large elegant walk-out porcelain tile basement photo in Salt Lake City with beige walls
Large elegant walk-out porcelain tile basement photo in Salt Lake City with beige walls

 Outdoor Dreams
Example of a large classic backyard concrete paver and rectangular pool fountain design in Richmond
Find the right local pro for your project


 Domistyle Design
Home Theater with pool table; 10' screen
Chad DeRosa Photography
Inspiration for a large transitional enclosed carpeted home theater remodel in Seattle with green walls and a projector screen
Inspiration for a large transitional enclosed carpeted home theater remodel in Seattle with green walls and a projector screen

 Perry Creek Woodworking, Inc.
**SOLD** Hard Maple Coffee Table made with live edge slabs and finished with a satin, conversion varnish finish.
- Live edge table top with lots of character and contours to enchant anyone who sees. Constructed with four slab legs that are mortised into the shelf for an open, elegant look. 74” Long X 28” Wide X 19.5” High, $650

Sponsored
Delaware, OH

Buckeye Basements, Inc.
Central Ohio's Basement Finishing ExpertsBest Of Houzz '13-'21

 Platinum Design Build
Urban walk-out laminate floor and brown floor home theater photo in Atlanta with brown walls and no fireplace

 User
Shiloh Cabinetry Heatherstone Poplar island with Shiloh Cabinetry Maple Polar perimeter. J. Peterson Homes, Dixon Interior Design LLC, Ashily Avila Photography


 Front Range Timber
A BIG thank you to Randy B. for sharing photos of his amazing basement remodel. He used reclaimed siding for the walls, reclaimed semi truck flooring for his counters and wall caps, and reclaimed corrugated metal for his backsplash. What a fun place to hang out! I’ll be right over!
To see more photos and other projects check out our blog:
http://www.frontrangetimber.com/blog.html
#frontrangetimber #reclaimedwood #reclaimedmaterials #reclaimedvintage #barnwood #accentwall #basementremodel #basementmakeover #barideas #rusticbar #rusticremodel #basement #diyprojects #diyinterior #reclaimedsemitruckfloors #corrugated metal #beamwrap #coloradoreclaimed #weatheredwood #barnwood #homeremodeling #basementremodel

 Titan Homes
The basement of this home has everything - candy bar, open theater room, pool table, air hockey table, 4 way television, and a full kitchen plus dining area. Barn wood on the candy bar is amazing. It also features a beer bottle chandelier! Custom made couches make the theater room cozy, functional and inviting!

 Morgan-Keefe Builders, Inc.
This custom home was beautifully designed by architect Brad Wright of Wright Design. The “Villa Bella Vista” is located in the luxurious, private mountain and golf community, The Cliffs at Walnut Cove. Paired with the natural beauty of the Asheville mountains and the inspiration of the villages of Europe, The Cliffs at Walnut Cove is nestled in a lush valley, bordered by the Pisgah National Forest and Blue Ridge Parkway and is just minutes from downtown Asheville. The attention to detail shown in the features of this home make it one-of-a-kind. Features include, top of the mountain stone and stucco Castilian work with spiraling staircases and the classic use of archways both inside and outside of the home. And of course, the views are spectacular from this mountain top villa.

Sponsored
Columbus, OH

Trish Takacs Design
Award Winning & Highly Skilled Kitchen & Bath Designer in Columbus


 Feinmann, Inc.
Family room - transitional open concept medium tone wood floor, brown floor and vaulted ceiling family room idea in Boston with white walls and a wall-mounted tv

 Magleby Construction
Example of a large country open concept light wood floor and beige floor game room design in Salt Lake City with white walls and a wall-mounted tv

 Chambray Avenue, LLC
The dining room overlook the future pool and deck. A glass top helps the table not overwhelm the small room, the velvet chairs coordinates with the pillows in the icing room.

Sponsored
Delaware, OH
Buckeye Basements, Inc.
Central Ohio's Basement Finishing ExpertsBest Of Houzz '13-'21
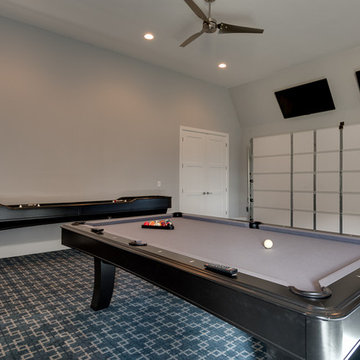
 Landmark Custom Builder & Remodeling, LLC
Garage converted into a game room and gym
Large transitional attached three-car home design photo in Orlando
Large transitional attached three-car home design photo in Orlando

 Viaggio, Ltd.
Villa Moderno by Viaggio, Ltd. in Littleton, CO. Viaggio is a premier custom home builder in Colorado. Visit us at www.viaggiohomes.com
Large minimalist walk-out slate floor basement photo in Denver with white walls
Large minimalist walk-out slate floor basement photo in Denver with white walls

 Ooh La La Home Furnishings
Top of English imported wine barrel against stone backing.
Home bar - rustic home bar idea in St Louis
Home bar - rustic home bar idea in St Louis
244