
Search results for "Poolsides" in Home Design Ideas
 BANDD DESIGN
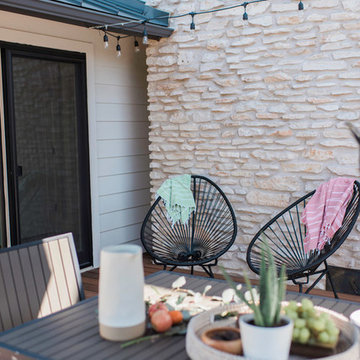
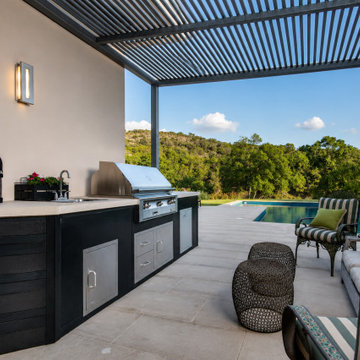
A poolside deck that we designed to have an eating, lounge, and game area. Perfect for holiday barbecues, birthday parties, and the like - we wanted this young family to have a fun and relaxing space to retreat to during the hot Austin summer. These clients of ours underwent a major structural remodel of their backyard. They added a larger terrace upstairs with a huge grill/bar and then added a shaded lounge area to the downstairs. The space showcases an industrial style with plenty of light and fun elements, such as the pink chairs and patterned outdoor textiles.
Designed by Sara Barney’s BANDD DESIGN, who are based in Austin, Texas and serving throughout Round Rock, Lake Travis, West Lake Hills, and Tarrytown.
For more about BANDD DESIGN, click here: https://bandddesign.com/
To learn more about this project, click here: https://bandddesign.com/greenbelt-poolside-retreat/
 katie_shoemaker23
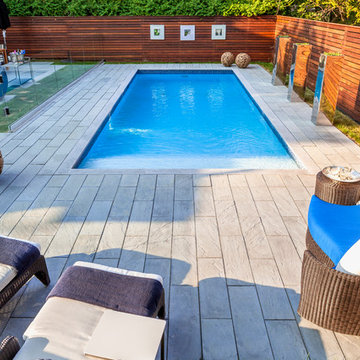
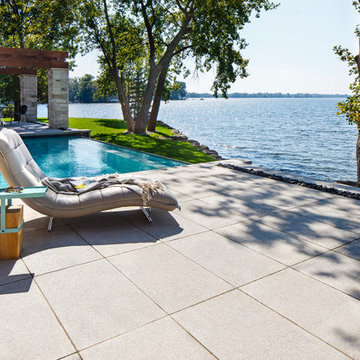
Contemporary Style Poolside using Techo-Bloc's Aberdeen slabs & custom copings.
Mid-sized trendy pool photo in Other
Mid-sized trendy pool photo in Other
 katie_shoemaker23
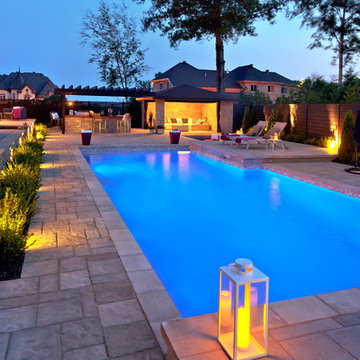
Contemporary Style Poolside using Techo-Bloc's Blu 60 mm slabs & Prima caps.
Pool - mid-sized contemporary pool idea in Other
Pool - mid-sized contemporary pool idea in Other
Find the right local pro for your project
 House of Brazier
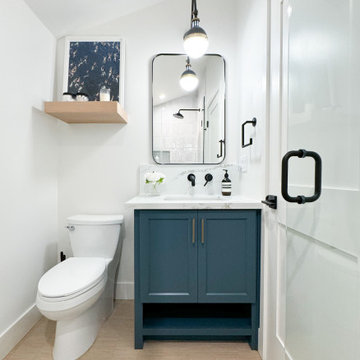
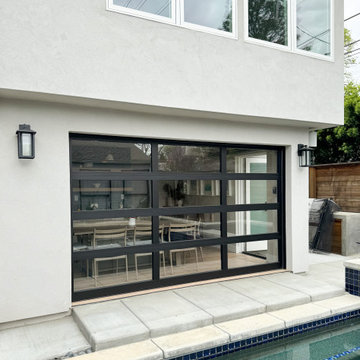
This small but mighty ADU is sitting pretty and poolside! Once a single story structure, my clients knew they needed additional accommodations for guests and decided to build a poolside ADU with sleeping quarters above. The downstairs kitchen and lounge area features plenty of storage, a sink, ice maker, double fridge drawers, and a beverage center. The wood tile floors make it pool-friendly and the chairs and bench provide a place to sit, chat, and watch the game on the TV. The ocean tile perfectly compliments the thatched wallpaper and accents the white oak woods throughout. Upstairs, the bedroom feels like a treehouse and is complete with a full size bathroom and closet/storage space. The natural light in there is beautiful and feels like a retreat all on its own!
 katie_shoemaker23
Modern Style Poolside using Techo-Bloc's smooth Blu Grande slabs.
Large minimalist pool photo in Other
Large minimalist pool photo in Other
 katie_shoemaker23
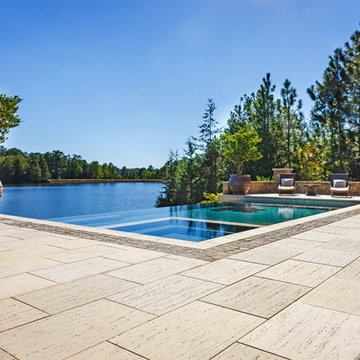
Contemporary Style Poolside using Techo-Bloc's Travertina slabs, Antika paver, and Bali Travertina caps.
Inspiration for a large contemporary pool remodel in Other
Inspiration for a large contemporary pool remodel in Other
 House of Brazier
This small but mighty ADU is sitting pretty and poolside! Once a single story structure, my clients knew they needed additional accommodations for guests and decided to build a poolside ADU with sleeping quarters above. The downstairs kitchen and lounge area features plenty of storage, a sink, ice maker, double fridge drawers, and a beverage center. The wood tile floors make it pool-friendly and the chairs and bench provide a place to sit, chat, and watch the game on the TV. The ocean tile perfectly compliments the thatched wallpaper and accents the white oak woods throughout. Upstairs, the bedroom feels like a treehouse and is complete with a full size bathroom and closet/storage space. The natural light in there is beautiful and feels like a retreat all on its own!
 Techo-Bloc
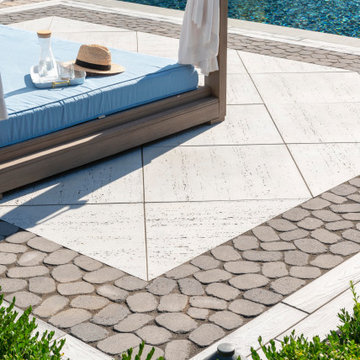
This backyard patio design is inspired by our Travertina Raw patio slab. The Travertina Raw patio slab mimics the texture of natural travertine in a concrete material; making it a more durable option in harsher freeze-thaw climates. Pave luxurious poolsides, patios, walkways and backyards with this travertine stone alternative. This product line has enjoyed huge success and has now been improved with an ultra robust mix design, making it far more durable than the natural travertine stone alternative. Techo-Bloc has now extended the collection to a double-sided, structural retaining wall system, two wall caps and pool coping in order to fulfill customer demand for this luxurious product. https://www.techo-bloc.com/shop/slabs/travertina-raw-slab/

 Archadeck of Chicagoland
This poolside deck features Timber Tech low maintenance decking in Sandy Birch with white vinyl rails. The white rails contrast with the gray deck boards to really make the space pop! The lattice skirting and access door are great storage features and a great way to keep animals out. This spacious deck has plenty of room for lounging and relaxing in the sun on a warm summer day. This poolside deck was custom designed and built by Batavia, IL deck designer, Archadeck of Chicagoland
 katie_shoemaker23
Traditional Style Poolside using Techo-Bloc's Blu 60 mm slab.
Mid-sized elegant pool photo in Other
Mid-sized elegant pool photo in Other

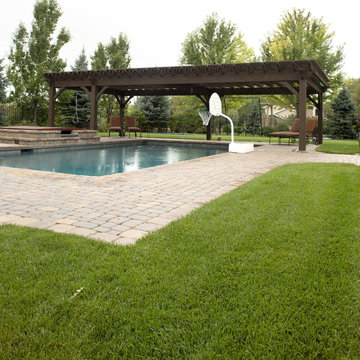
 Western Timber Frame
38' 2" x 20' 6 1/2" DIY timber frame poolside pergola kit featuring Roosevelt Step beam and rafter end profiles, custom knee braces and finished in an Early American stain.
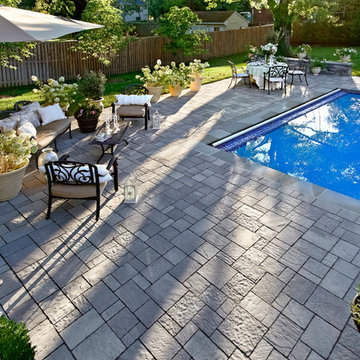 katie_shoemaker23
Traditional Style Poolside using Techo-Bloc's Mista pavers.
Pool - mid-sized traditional pool idea in Other
Pool - mid-sized traditional pool idea in Other
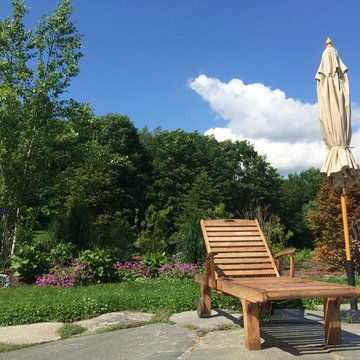
 Oakwood Automation
Landscape Speakers were included in this project to offer the complete outdoor sound experience.
Inspiration for a small traditional partial sun backyard stone landscaping in New York for summer.
Inspiration for a small traditional partial sun backyard stone landscaping in New York for summer.

 BANDD DESIGN
A poolside deck that we designed to have an eating, lounge, and game area. Perfect for holiday barbecues, birthday parties, and the like - we wanted this young family to have a fun and relaxing space to retreat to during the hot Austin summer. These clients of ours underwent a major structural remodel of their backyard. They added a larger terrace upstairs with a huge grill/bar and then added a shaded lounge area to the downstairs. The space showcases an industrial style with plenty of light and fun elements, such as the pink chairs and patterned outdoor textiles.
Designed by Sara Barney’s BANDD DESIGN, who are based in Austin, Texas and serving throughout Round Rock, Lake Travis, West Lake Hills, and Tarrytown.
For more about BANDD DESIGN, click here: https://bandddesign.com/
To learn more about this project, click here: https://bandddesign.com/greenbelt-poolside-retreat/
 Ania Omski-Talwar Interior Design
Location: Alamo, CA, USA
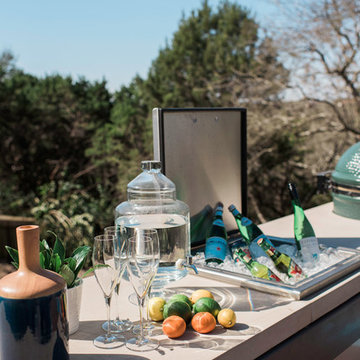
When we hear about two interior designers collaborating on a project, we typically think of a massive-scale project like a boutique hotel or some not-to-be-named celebrity’s home. Not so for this project, a sunny poolside cabana in Walnut Creek, California. Former colleagues and friends, Heather Lund of Heather Lund Interior Design and Ania Omski-Talwar of Ania Omski-Talwar Interior Design, teamed up to transform this small space into a majority entertaining spot.
Project featured on Ruemag.com, click here to read more > http://ruemag.com/home-tour-2/rooms-we-love/a-napa-inspired-poolside-cabana-for-parties
Photographed by: Michael Alan Kaskel
 Western Timber Frame
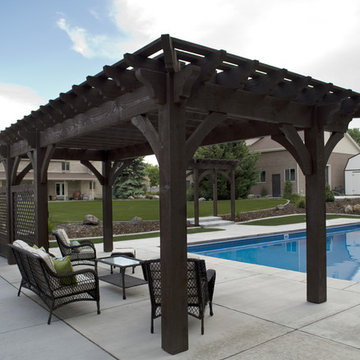
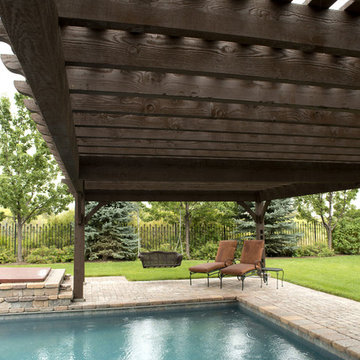
Poolside pergola’s with a roof size of 15′ x 24′ and footprint size between posts of 9′ x 22′. It features a cantilever roof that adds a lot of extra shade with over-size posts. Timber frame arbor in the background over entrance into pool area.
 Western Timber Frame
38' 2" x 20' 6 1/2" DIY timber frame poolside pergola kit featuring Roosevelt Step beam and rafter end profiles, custom knee braces and finished in an Early American stain.
70