
Search results for "Popular beer" in Home Design Ideas

Transitional l-shaped gray floor kitchen photo in Toronto with a farmhouse sink, shaker cabinets, white cabinets, gray backsplash, glass tile backsplash, stainless steel appliances and an island

 User
Urban Lens Studios, Design Theory - Huntsville
Inspiration for a timeless medium tone wood floor kitchen remodel with an undermount sink, shaker cabinets, white cabinets, gray backsplash, stainless steel appliances and an island
Inspiration for a timeless medium tone wood floor kitchen remodel with an undermount sink, shaker cabinets, white cabinets, gray backsplash, stainless steel appliances and an island

 Rochelle Silberman Design
This traditional home contained an outdated kitchen, eating area, powder room, pantry and laundry area. The spaces were reconfigured so that the kitchen occupied all of the space. What was once an opening into an under utilized hallway, became a pantry closet. A full bathroom was tucked behind the pantry into space from the breezeway.
Find the right local pro for your project

 Prime 1 Builders
This project won in the 2013 Builders Association of Metropolitan Pittsburgh Housing Excellence Award for Best Urban Renewal Renovation Project. The glass bowl was made in the glass studio owned by the owner which is adjacent to the residence. The mirror is a repurposed window. The door is repurposed from a boarding house.
George Mendel

 Patterson Custom Homes
Beach style medium tone wood floor open concept kitchen photo in Orange County with an undermount sink, glass-front cabinets, white cabinets, gray backsplash, stainless steel appliances and an island

 Tracey Stephens Design, LLC
The back of this house was reconfigured to create one large open space. The old kitchen was relocated from the center of the space to the far end, switching locations with the dining room. Now there's plenty of room for friends & family to hang out at the island, lounge area or dining table. Very popular for game night!


Sponsored
Fredericksburg, OH

High Point Cabinets
Columbus' Experienced Custom Cabinet Builder | 4x Best of Houzz Winner

 Vintage Cellars & Saunas
A combo wine and beer cellar. WIth the rising craft beer market in San Diego, this is becoming more popular. Added redwood T&G on the ceiling.
Example of a large classic wine cellar design in San Diego with storage racks
Example of a large classic wine cellar design in San Diego with storage racks

 FineLine Kitchens, Inc.
Our designer has achieved a stylish look by combining dark cabinets and light-colored marbles.
 Vintage Cellars & Saunas
A combo wine and beer cellar. WIth the rising craft beer market in San Diego, this is becoming more popular
Example of a large classic wine cellar design in San Diego with storage racks
Example of a large classic wine cellar design in San Diego with storage racks
 Vintage Cellars & Saunas
A combo wine and beer cellar. WIth the rising craft beer market in San Diego, this is becoming more popular
Wine cellar - large traditional wine cellar idea in San Diego with storage racks
Wine cellar - large traditional wine cellar idea in San Diego with storage racks
 Vintage Cellars & Saunas
A combo wine and beer cellar. WIth the rising craft beer market in San Diego, this is becoming more popular. Added redwood T&G on the ceiling.
Large elegant wine cellar photo in San Diego with storage racks
Large elegant wine cellar photo in San Diego with storage racks
 Vintage Cellars & Saunas
A combo wine and beer cellar. WIth the rising craft beer market in San Diego, this is becoming more popular. Added redwood T&G on the ceiling.
Inspiration for a large timeless wine cellar remodel in San Diego with storage racks
Inspiration for a large timeless wine cellar remodel in San Diego with storage racks

Sponsored
Fredericksburg, OH
High Point Cabinets
Columbus' Experienced Custom Cabinet Builder | 4x Best of Houzz Winner

 Alexandra Crafton
Photo: Alexandra Crafton © 2016 Houzz
This is an example of a cottage porch design in Louisville.
This is an example of a cottage porch design in Louisville.

 Boss Design Ltd
A basement sports bar! In this house, is definitely a great addition. Also that you can watch mutliple games at once and keep everyone happy! No more expensive beers out at the busy bars, you can sit and relax and enjoy it all from home.
Loving the detail of the decor sheet metal around the front of the raise bar top. Also that the bar stools are the same as what is in the kitchen, just a darker grey. Again bringing consistency throughout a home just brings all the rooms together, especially with the open concept home being so popular at this time.

 Amity Worrel & Co.
This was a dream project! The clients purchased this 1880s home and wanted to renovate it for their family to live in. It was a true labor of love, and their commitment to getting the details right was admirable. We rehabilitated doors and windows and flooring wherever we could, we milled trim work to match existing and carved our own door rosettes to ensure the historic details were beautifully carried through.
Every finish was made with consideration of wanting a home that would feel historic with integrity, yet would also function for the family and extend into the future as long possible. We were not interested in what is popular or trendy but rather wanted to honor what was right for the home.
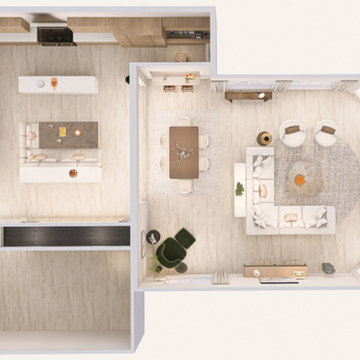
 Foran Interior Design
The number one style favorite - Organ Modern
I created this CAD design (no AI) in Organic Modern, a popular style that uses natural materials and finishes.

Sponsored
Fredericksburg, OH
High Point Cabinets
Columbus' Experienced Custom Cabinet Builder | 4x Best of Houzz Winner
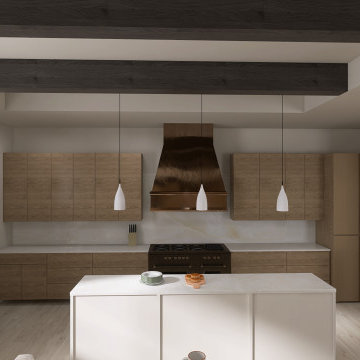 Foran Interior Design
The number one style favorite - Organ Modern
I created this CAD design (no AI) in Organic Modern, a popular style that uses natural materials and finishes.
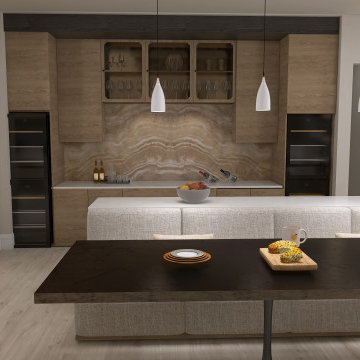 Foran Interior Design
The number one style favorite - Organ Modern
I created this CAD design (no AI) in Organic Modern, a popular style that uses natural materials and finishes.
This 3D rendering shows two islands, a seating booth, a wine bar with a book-matched marble backsplash, wood beams, and lightly stained wood floors.

 Beer Architectural Group
Large ornate master medium tone wood floor bedroom photo in New York with beige walls
1