
Search results for "Popular idea" in Home Design Ideas

 Quality Homes
Bedroom - large transitional guest carpeted and beige floor bedroom idea with gray walls and no fireplace

 Steve Bumpas Custom Homes
Imagery Intelligence, LLC
Mid-sized elegant enclosed medium tone wood floor and brown floor living room photo in Dallas with multicolored walls, a corner fireplace, a stone fireplace and a wall-mounted tv
Mid-sized elegant enclosed medium tone wood floor and brown floor living room photo in Dallas with multicolored walls, a corner fireplace, a stone fireplace and a wall-mounted tv
 Steve Bumpas Custom Homes
Imagery Intelligence, LLC
Mid-sized elegant enclosed medium tone wood floor and brown floor living room photo in Dallas with multicolored walls, a corner fireplace, a stone fireplace and a wall-mounted tv
Mid-sized elegant enclosed medium tone wood floor and brown floor living room photo in Dallas with multicolored walls, a corner fireplace, a stone fireplace and a wall-mounted tv
Find the right local pro for your project

 Windows Dressed Up
HUNTER DOUGLAS ALUMINUM VENETIAN BLINDS - Windows Dressed Up is a Hunter Douglas Showcase Dealer located in NW Denver, 38th at Tennyson. Hunter Douglas aluminum blinds, including Reveal MagnaView 2 inch slats aluminum blinds, Macro 2 inch aluminum blinds, Natural Elements metal blinds, and Lightlines mini blinds in 1/2 inch slats and 1 inch slats. Hunter Douglas Decor 1/2 inch and 1 inch aluminum blinds. Celebrity metal blinds are an affordable 1 inch blind. Hunter Douglas window treatments are some of the most well know and popular in the industry sought out by home decorators.
Windows Dressed Up also is your source for custom drapes, custom curtains, custom valances, custom roman shades as well as curtain hardware & drapery hardware.
Hunter Douglas photos: Aluminum blinds, mini blinds, metal blinds.

 Braen Supply
Designed from Start to Finish
When this homeowner began the design phase of a new home, the experts at Braen Supply were immediately called.
Braen Supply assisted in all phases of the design, after walking the grounds we were able to provide ideas and assist with the driveway and patio layout.
Then, taking into consideration how the stone on the driveway, walkway, patio and fireplace would work with one another, the homeowner allowed our experts to pick and choose the materials that would complement the home and best accentuate its features.
Customizing the Materials
In order to achieve this goal, Braen Supply created custom 3” driveway cobbles, which have become so popular that they are now in stock in our Wanaque location.

 Warin Window Fashions
Michelle Warin Designs fabricating for Interiors by Val, Oskaloosa, IA.
Example of a mid-sized transitional master carpeted and brown floor bedroom design with brown walls
Example of a mid-sized transitional master carpeted and brown floor bedroom design with brown walls

 Rogan Granite
Eat-in kitchen - mid-sized traditional u-shaped dark wood floor and brown floor eat-in kitchen idea in Chicago with an undermount sink, recessed-panel cabinets, dark wood cabinets, granite countertops, stainless steel appliances, no island and beige countertops



 Impeccable by Meredith Park
This Talud Buffet adds style and storage to the guest bedroom.
Inspiration for a mid-sized transitional master carpeted and beige floor bedroom remodel in Chicago with gray walls and no fireplace
Inspiration for a mid-sized transitional master carpeted and beige floor bedroom remodel in Chicago with gray walls and no fireplace

 Cabinet-S-Top
In this kitchen, we only provided the design and cabinetry. On the perimeter is Fieldstone Cabinets in Roseburg Door Style, Maple Wood, Macadamia Finish Color with “L” edge profile. On the island is Fieldstone Cabinets Roseburg Door Style, Maple Wood, Slate Stain with “L” outside edge profile. The hardware is Top Knobs Ascendra Pull 5 1/16.
 Cabinet-S-Top
In this kitchen, we only provided the design and cabinetry. On the perimeter is Fieldstone Cabinets in Roseburg Door Style, Maple Wood, Macadamia Finish Color with “L” edge profile. On the island is Fieldstone Cabinets Roseburg Door Style, Maple Wood, Slate Stain with “L” outside edge profile. The hardware is Top Knobs Ascendra Pull 5 1/16.

 Sanctuary Homes and Remodeling
Jennifer Thornhill
Inspiration for a mid-sized country formal and enclosed dark wood floor living room remodel in Louisville with gray walls, no fireplace and no tv
Inspiration for a mid-sized country formal and enclosed dark wood floor living room remodel in Louisville with gray walls, no fireplace and no tv

 SOD Home Group
Mid-sized transitional u-shaped light wood floor and beige floor eat-in kitchen photo in San Francisco with shaker cabinets, gray cabinets, white backsplash, subway tile backsplash, stainless steel appliances, an island, an undermount sink, quartz countertops and white countertops

 Axis Mundi | Chicago
Good design must reflect the personality of the client. So when siblings purchased studios in Downtown by Philippe Starck, one of the first buildings to herald the revitalization of Manhattan’s Financial District, the aim was to create environments that were truly bespoke. The brother’s tastes jibed synchronously with the insouciant idea of France’s most popular prankster converting a building that once housed the buttoned-up offices of JP Morgan Chase. His collection of Takashi Murakami works, the gallery-like centerpiece of the main area, announces his boldness and flair up front, as do furnishings by Droog, Moooi and, of course Starck, as well as hide rugs and upholstery, and a predominantly red palette. His sister was after something soothing and discreet. So Axis Mundi responded with a neutrals and used glass to carve out a bedroom surrounded by drapes that transform it into a golden cocoon. Hide (albeit less flamboyantly applied) evokes a familial commonality, and built-in furniture and cabinetry optimize space restrictions inherent in studio apartments.
Design Team: John Beckmann, with Richard Rosenbloom
Photography: Mikiko Kikuyama
© Axis Mundi Design LLC



 Spaces Landscape Architecture
Design ideas for a large contemporary drought-tolerant and full sun backyard concrete paver landscaping in New York.
 Quality Homes
Bedroom - large transitional guest carpeted and beige floor bedroom idea with gray walls and no fireplace

 The Hexa Design Studio
Inspiration for a mid-sized transitional u-shaped porcelain tile and beige floor enclosed kitchen remodel in Orange County with a drop-in sink, beaded inset cabinets, white cabinets, quartz countertops, multicolored backsplash, porcelain backsplash, stainless steel appliances, an island and gray countertops
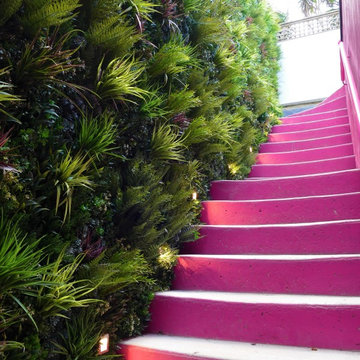
 UpScapers: Landscape, Elevated
Although our indoor and outdoor wall panels remain incredibly popular, we are asked more and more frequently to work our magic on steps and staircases for public buildings and private residences. For too long, outdoor steps and staircases have been tragically ignored when it comes to décor, but it is time to change all that. We have worked on several outdoor staircase projects including this installation in a private home to update a staircase leading to the property.
This beautiful Mediterranean styled home featured distinctive pink and white steps leading to the main house which our team felt was the perfect canvas for a little Vistafolia magic. A backdrop of our luxurious, tropical greenery was added to the staircase to add a sumptuous contrast to the warm pink brickwork, with abundance of colors with artificial green wall panels.

Sponsored
Fredericksburg, OH

High Point Cabinets
Columbus' Experienced Custom Cabinet Builder | 4x Best of Houzz Winner
 Axis Mundi | Chicago
Good design must reflect the personality of the client. So when siblings purchased studios in Downtown by Philippe Starck, one of the first buildings to herald the revitalization of Manhattan’s Financial District, the aim was to create environments that were truly bespoke. The brother’s tastes jibed synchronously with the insouciant idea of France’s most popular prankster converting a building that once housed the buttoned-up offices of JP Morgan Chase. His collection of Takashi Murakami works, the gallery-like centerpiece of the main area, announces his boldness and flair up front, as do furnishings by Droog, Moooi and, of course Starck, as well as hide rugs and upholstery, and a predominantly red palette. His sister was after something soothing and discreet. So Axis Mundi responded with a neutrals and used glass to carve out a bedroom surrounded by drapes that transform it into a golden cocoon. Hide (albeit less flamboyantly applied) evokes a familial commonality, and built-in furniture and cabinetry optimize space restrictions inherent in studio apartments.
Design Team: John Beckmann, with Richard Rosenbloom
Photography: Mikiko Kikuyama
© Axis Mundi Design LLC

 Magni Flooring
Mid-sized mountain style master medium tone wood floor and brown floor bedroom photo in DC Metro with gray walls and no fireplace

 Cherie Thompson Interior Design, Inc.
Bedroom - large traditional master carpeted bedroom idea in Miami with blue walls and no fireplace
146