
Search results for "Popularity" in Home Design Ideas

 Ironwood Custom Builders, Inc
Alan Blakely
Arts and crafts enclosed kitchen photo in Salt Lake City with shaker cabinets, medium tone wood cabinets and stainless steel appliances
Arts and crafts enclosed kitchen photo in Salt Lake City with shaker cabinets, medium tone wood cabinets and stainless steel appliances

 Laura Lee Home
Emily Minton Redfield
Mid-sized transitional medium tone wood floor bedroom photo in St Louis with pink walls
Mid-sized transitional medium tone wood floor bedroom photo in St Louis with pink walls

 Leslie Fine Interiors
Leslie Fine Interiors
Transitional formal and enclosed medium tone wood floor living room photo in Boston with beige walls, a standard fireplace and no tv
Transitional formal and enclosed medium tone wood floor living room photo in Boston with beige walls, a standard fireplace and no tv
Find the right local pro for your project

 Coddington Design
This boy's bedroom features a West Elm reclaimed wood headboard and bed alongside a pair of grey lacquer and brass detailed nightstands, and a brass chandelier. Tones of blue and grey are used throughout in the striped area rug by Jaipur, patterned bedding, and window treatment.
Photo: Caren Alpert

 David Cannon Photography
Inspiration for a transitional u-shaped dark wood floor and brown floor kitchen remodel in Atlanta with an undermount sink, shaker cabinets, white cabinets, white backsplash, stainless steel appliances and an island

 Parkyn Design
Custom head board and bed in this lovely master bedroom.
Bedroom - large transitional master dark wood floor bedroom idea in Toronto with gray walls
Bedroom - large transitional master dark wood floor bedroom idea in Toronto with gray walls
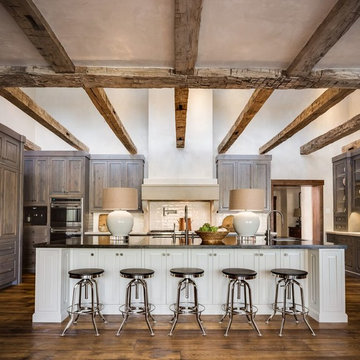
 Tiffany Farha Design
Chad Jackson Photography
Mountain style dark wood floor kitchen photo in Wichita with an undermount sink, medium tone wood cabinets, white backsplash, paneled appliances and an island
Mountain style dark wood floor kitchen photo in Wichita with an undermount sink, medium tone wood cabinets, white backsplash, paneled appliances and an island



 BK Interior Design
Hugo guards the entry to the back yard. Guests can either enter the back yard through the gates concealed entrance, or turn right and walk down the paved path to the front door.
This space is a main garden feature that displays plant varietals from all over the world.

 Sanctuary Design, Inc.
Kitchen - transitional medium tone wood floor kitchen idea in Orange County with a farmhouse sink, raised-panel cabinets, white cabinets, multicolored backsplash, stainless steel appliances and an island

 Apex Custom Fabrication
Example of a mid-sized transitional master white tile and mosaic tile marble floor bathroom design in Toronto with recessed-panel cabinets, white cabinets, gray walls, an undermount sink and marble countertops
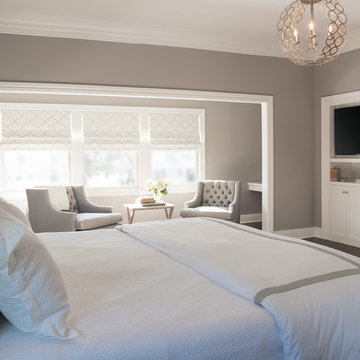
 Cory Connor Designs
Kazart Photography
Example of a huge transitional master dark wood floor bedroom design in New York with gray walls
Example of a huge transitional master dark wood floor bedroom design in New York with gray walls

 Michelle Montgomery Interiors
Thermador Kitchen Design Contest - Regional Winner
Large transitional u-shaped dark wood floor and brown floor eat-in kitchen photo in Salt Lake City with a double-bowl sink, dark wood cabinets, white backsplash, stainless steel appliances, marble countertops, stone slab backsplash, an island and recessed-panel cabinets
Large transitional u-shaped dark wood floor and brown floor eat-in kitchen photo in Salt Lake City with a double-bowl sink, dark wood cabinets, white backsplash, stainless steel appliances, marble countertops, stone slab backsplash, an island and recessed-panel cabinets

 Crossville Studios
Crossville Studios Burlington Grey by 41Zero42
Kitchen - small eclectic porcelain tile and gray floor kitchen idea in Denver with flat-panel cabinets, white cabinets, porcelain backsplash, stainless steel appliances and a peninsula
Kitchen - small eclectic porcelain tile and gray floor kitchen idea in Denver with flat-panel cabinets, white cabinets, porcelain backsplash, stainless steel appliances and a peninsula

Sponsored
Fredericksburg, OH

High Point Cabinets
Columbus' Experienced Custom Cabinet Builder | 4x Best of Houzz Winner

 Traci Connell Interiors
This bright kitchen is functional AND beautiful with its stunning color scheme of white, turquoise and yellow. The 3 white shade pendant lights hanging over the island with turquoise barstools in front is a wonderful picture of symmetry.

 Bernard Andre Photography
Bernard Andre Photography
CKA Architects
Inspiration for a contemporary l-shaped gray floor eat-in kitchen remodel in San Francisco with flat-panel cabinets, gray cabinets, white backsplash, glass sheet backsplash, stainless steel appliances and an island
Inspiration for a contemporary l-shaped gray floor eat-in kitchen remodel in San Francisco with flat-panel cabinets, gray cabinets, white backsplash, glass sheet backsplash, stainless steel appliances and an island

 Nar Design Group
This home remodel is a celebration of curves and light. Starting from humble beginnings as a basic builder ranch style house, the design challenge was maximizing natural light throughout and providing the unique contemporary style the client’s craved.
The Entry offers a spectacular first impression and sets the tone with a large skylight and an illuminated curved wall covered in a wavy pattern Porcelanosa tile.
The chic entertaining kitchen was designed to celebrate a public lifestyle and plenty of entertaining. Celebrating height with a robust amount of interior architectural details, this dynamic kitchen still gives one that cozy feeling of home sweet home. The large “L” shaped island accommodates 7 for seating. Large pendants over the kitchen table and sink provide additional task lighting and whimsy. The Dekton “puzzle” countertop connection was designed to aid the transition between the two color countertops and is one of the homeowner’s favorite details. The built-in bistro table provides additional seating and flows easily into the Living Room.
A curved wall in the Living Room showcases a contemporary linear fireplace and tv which is tucked away in a niche. Placing the fireplace and furniture arrangement at an angle allowed for more natural walkway areas that communicated with the exterior doors and the kitchen working areas.
The dining room’s open plan is perfect for small groups and expands easily for larger events. Raising the ceiling created visual interest and bringing the pop of teal from the Kitchen cabinets ties the space together. A built-in buffet provides ample storage and display.
The Sitting Room (also called the Piano room for its previous life as such) is adjacent to the Kitchen and allows for easy conversation between chef and guests. It captures the homeowner’s chic sense of style and joie de vivre.

 Zogheib, Necessary Luxury
Michael Hunter
Mid-sized trendy master carpeted bedroom photo with blue walls and no fireplace
Mid-sized trendy master carpeted bedroom photo with blue walls and no fireplace

Sponsored
Fredericksburg, OH
High Point Cabinets
Columbus' Experienced Custom Cabinet Builder | 4x Best of Houzz Winner

 Studio Steinbomer
Dining room after the renovation.
Construction by RisherMartin Fine Homes
Interior Design by Alison Mountain Interior Design
Landscape by David Wilson Garden Design
Photography by Andrea Calo

 The Builder Spot
Example of a mid-sized classic master medium tone wood floor and brown floor bedroom design in Atlanta with gray walls

 Ivy Lane Living
Angie Seckinger
Example of a trendy carpeted bedroom design in DC Metro with gray walls
Example of a trendy carpeted bedroom design in DC Metro with gray walls
23