
Search results for "Porcelain door knobs" in Home Design Ideas
 New Mountain Design
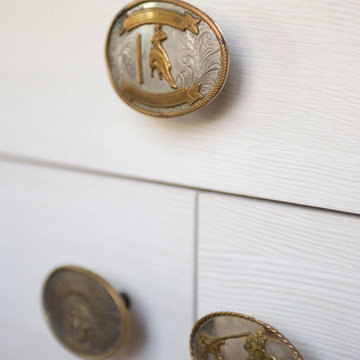
RUSTIC INDUSTRIAL BAR WITH SKI CABLE SHELVING AND RODEO BELT BUCKLE CABINET PULLS BY NEW MOUNTAIN DESIGN.
Inspiration for an industrial home design remodel in Denver
Inspiration for an industrial home design remodel in Denver


Find the right local pro for your project

 Johnelle Metz
A traditional downstairs half bath turned into a fresh and slightly more modern full bath. With aging in place in mind, we created a walk-in shower with easy to clean tile, spacious cabinets, and used elements that tie into the home's original style.

 ACS-Alliance Construction Services
Living room - mid-sized contemporary enclosed dark wood floor living room idea in Oklahoma City with white walls, a standard fireplace, a brick fireplace and no tv

 VC Design and Consulting
Classic and timeless master bathroom renovation. Wainscot, custom cabinets, and beautiful marble tile elevate this space.
Freestanding bathtub - large traditional master white tile and ceramic tile marble floor, white floor, double-sink and wainscoting freestanding bathtub idea in Atlanta with recessed-panel cabinets, gray cabinets, a one-piece toilet, white walls, an undermount sink, marble countertops, a hinged shower door, white countertops and a built-in vanity
Freestanding bathtub - large traditional master white tile and ceramic tile marble floor, white floor, double-sink and wainscoting freestanding bathtub idea in Atlanta with recessed-panel cabinets, gray cabinets, a one-piece toilet, white walls, an undermount sink, marble countertops, a hinged shower door, white countertops and a built-in vanity



 BMC Design
Transition from room to room with classic style, using Roman interior doors from Masonite. Photo courtesy of Thomas Signature Homes.
Hallway - traditional hallway idea in Dallas
Hallway - traditional hallway idea in Dallas

 A&E Construction and Design Center
A&E Construction. Our Pennington NJ client had recently moved into this home and was dissatisfied with the way the kitchen functioned. As it was before, the kitchen was closed off from the rest of the home with the single entrance being on the far end of the main first-floor hallway, next to the door to the garage. A&E Construction developed a design for her kitchen remodel that both creates a better flow between the kitchen and the rest of the house, and also offers a better option for eating/work space.


 Denise Bosley Interiors
Art Lemus- Photographer
Inspiration for a mid-sized timeless l-shaped dark wood floor and brown floor open concept kitchen remodel in Los Angeles with a farmhouse sink, shaker cabinets, white cabinets, quartzite countertops, beige backsplash, subway tile backsplash, stainless steel appliances, an island and beige countertops
Inspiration for a mid-sized timeless l-shaped dark wood floor and brown floor open concept kitchen remodel in Los Angeles with a farmhouse sink, shaker cabinets, white cabinets, quartzite countertops, beige backsplash, subway tile backsplash, stainless steel appliances, an island and beige countertops

 Home Interior Solutions of Northwest Florida
MediaCrazed
Mountain style u-shaped light wood floor eat-in kitchen photo in Jacksonville with an undermount sink, shaker cabinets, light wood cabinets, quartzite countertops, beige backsplash, stone tile backsplash, stainless steel appliances and a peninsula
Mountain style u-shaped light wood floor eat-in kitchen photo in Jacksonville with an undermount sink, shaker cabinets, light wood cabinets, quartzite countertops, beige backsplash, stone tile backsplash, stainless steel appliances and a peninsula



Sponsored
Sunbury, OH

J.Holderby - Renovations
Franklin County's Leading General Contractors - 2X Best of Houzz!

 EJH Cabinets and Construction, Inc.
Custom built painted and distressed cabinetry. Iroko wooden top
Inspiration for a mid-sized transitional built-in desk study room remodel in Miami
Inspiration for a mid-sized transitional built-in desk study room remodel in Miami


 KC Home Solutions, LLC
Kitchen remodel. Work completed includes:
Floor refinish
Bar extension
New ceiling lighting, under cabinet lighting, inside cabinet lighting
Cabinet refinish
New hinges and pulls on doors
New granite counter tops
New back splash






19