
Search results for "Porcelain door knobs" in Home Design Ideas
 TK Building & Design
The first floor remodel began with the idea of removing a load bearing wall to create an open floor plan for the kitchen, dining room, and living room. This would allow more light to the back of the house, and open up a lot of space. A new kitchen with custom cabinetry, granite, crackled subway tile, and gorgeous cement tile focal point draws your eye in from the front door. New LVT plank flooring throughout keeps the space light and airy. Double barn doors for the pantry is a simple touch to update the outdated louvered bi-fold doors. Glass french doors into a new first floor office right off the entrance stands out on it's own.

 Shiffler Builders Inc
Example of a mid-sized classic 3/4 mosaic tile floor bathroom design in Chicago with a one-piece toilet, brown walls, a pedestal sink and solid surface countertops

 Woodshapers
Keith Green Photography
Shreveport's Premier Custom Cabinetry & General Contracting Firm
Specializing in Kitchen and Bath Remodels
Location: 2214 Kings Hwy
Shreveport, LA 71103
Find the right local pro for your project




 AD&C Group, Inc.
Kitchen addition
Inspiration for a mid-sized timeless u-shaped porcelain tile eat-in kitchen remodel in New York with a farmhouse sink, beaded inset cabinets, medium tone wood cabinets, granite countertops, multicolored backsplash, mosaic tile backsplash, stainless steel appliances and green walls
Inspiration for a mid-sized timeless u-shaped porcelain tile eat-in kitchen remodel in New York with a farmhouse sink, beaded inset cabinets, medium tone wood cabinets, granite countertops, multicolored backsplash, mosaic tile backsplash, stainless steel appliances and green walls

Sponsored
Columbus, OH
Free consultation for landscape design!

Peabody Landscape Group
Columbus' Reliable Landscape Design & Contracting




 PRT Design
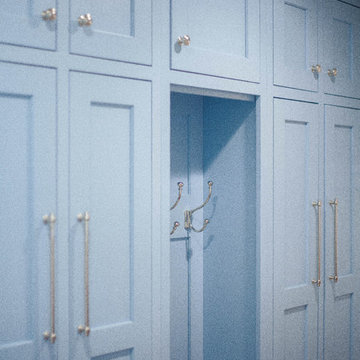
Quartz counters are great and low maintenance
In this case we have the look of Carrera marble without all the maintenance,
Inspiration for a mid-sized transitional u-shaped medium tone wood floor and brown floor eat-in kitchen remodel in Boston with recessed-panel cabinets, white cabinets, quartzite countertops, gray backsplash, stone slab backsplash, stainless steel appliances and an island
Inspiration for a mid-sized transitional u-shaped medium tone wood floor and brown floor eat-in kitchen remodel in Boston with recessed-panel cabinets, white cabinets, quartzite countertops, gray backsplash, stone slab backsplash, stainless steel appliances and an island

 Creation Cabinetry
The knobs in this kitchen are both beautiful and durable.
Photo Credit: Andrew Long
Mid-sized transitional u-shaped porcelain tile eat-in kitchen photo in Philadelphia with white cabinets, white backsplash, stainless steel appliances, an island, raised-panel cabinets, a double-bowl sink, granite countertops and subway tile backsplash
Mid-sized transitional u-shaped porcelain tile eat-in kitchen photo in Philadelphia with white cabinets, white backsplash, stainless steel appliances, an island, raised-panel cabinets, a double-bowl sink, granite countertops and subway tile backsplash

 Mi-Kin Creations, Inc.
Detail shot of the Restoration Hardware knobs in polished nickel.
Inspiration for a large modern u-shaped dark wood floor and brown floor eat-in kitchen remodel in Atlanta with a drop-in sink, shaker cabinets, white cabinets, granite countertops, white backsplash, ceramic backsplash, stainless steel appliances and an island
Inspiration for a large modern u-shaped dark wood floor and brown floor eat-in kitchen remodel in Atlanta with a drop-in sink, shaker cabinets, white cabinets, granite countertops, white backsplash, ceramic backsplash, stainless steel appliances and an island

Sponsored
Sunbury, OH

J.Holderby - Renovations
Franklin County's Leading General Contractors - 2X Best of Houzz!


 Seaway Construction LLC
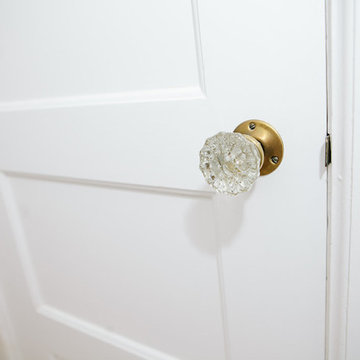
Plenty of storage tucked away in the hall.
Elegant medium tone wood floor hallway photo in Charleston with beige walls
Elegant medium tone wood floor hallway photo in Charleston with beige walls


Sponsored
Columbus, OH

Hope Restoration & General Contracting
Columbus Design-Build, Kitchen & Bath Remodeling, Historic Renovations

 Kokoro Home LLC
Nestled beneath the stairs, this powder room was designed to surprise and delight. Rich botanical wallpaper transforms the compact space into an immersive retreat, while soft sage tile, warm brushed brass fixtures, and a fluted vanity add texture and timeless character. Thoughtfully layered materials create depth without overwhelming the room, proving that even the smallest spaces can become some of the most memorable. The result is a powder room that feels sophisticated, inviting, and full of personality.
 Beautiful lnteriors
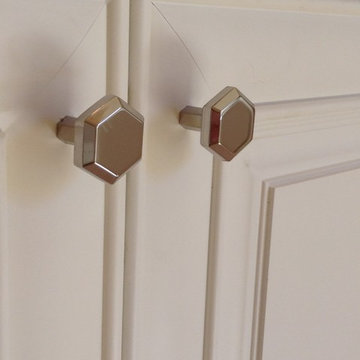
Hardware Details
Interior Design by Sheryl Gruenig of Beautiful Interiors,
Carl Prescott, Developer/Builder,
Inspiration for a modern home design remodel in New Orleans
Inspiration for a modern home design remodel in New Orleans

37