
Search results for "Porcelain door knobs" in Home Design Ideas

 Christopher David Experience Design
Nursery - mid-sized transitional gender-neutral carpeted and beige floor nursery idea in Portland with beige walls
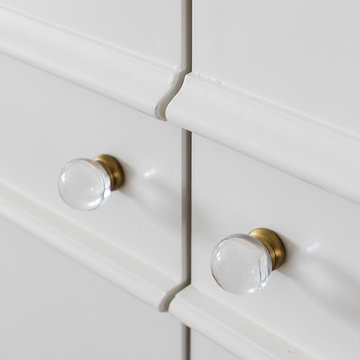


 Boaz Construction
Bedroom - large traditional guest medium tone wood floor bedroom idea in Indianapolis
Find the right local pro for your project
 User
Bisulk Kitchens, Rutt HandCrafted Cabinetry
Elegant single-wall eat-in kitchen photo in New York with an undermount sink, recessed-panel cabinets, gray cabinets, quartz countertops, white backsplash and no island
Elegant single-wall eat-in kitchen photo in New York with an undermount sink, recessed-panel cabinets, gray cabinets, quartz countertops, white backsplash and no island
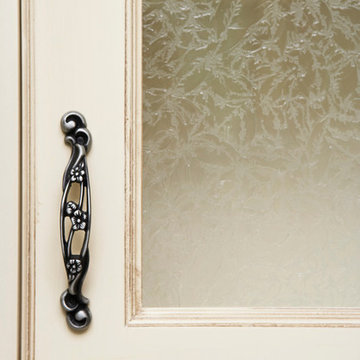


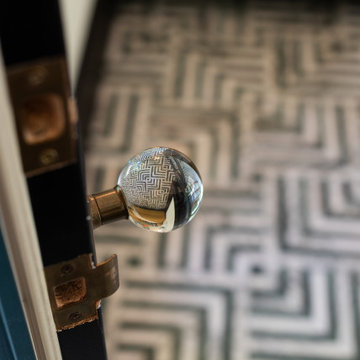



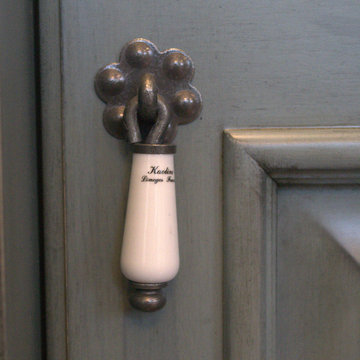

 Ahmed Hassanen
LIFE KITCHEN
When it’s time to use green as a basic ingredient in the kitchen fronts you should only as a designer have the enough Courage & Daring to do that and you have to do it skillfully and wisely, GREEN Means LIFE .

 McNeil Design Group Interiors
Small trendy white tile and marble tile porcelain tile and gray floor powder room photo in Toronto with recessed-panel cabinets, gray cabinets, white walls, a vessel sink, marble countertops and white countertops




 Hudson & Miller Home
David Tsai, Wirken Photography
Example of a transitional kids' white tile and ceramic tile bathroom design in Kansas City with white walls
Example of a transitional kids' white tile and ceramic tile bathroom design in Kansas City with white walls

Sponsored
Sunbury, OH

J.Holderby - Renovations
Franklin County's Leading General Contractors - 2X Best of Houzz!


 Tile Center
Freestanding bathtub - mid-sized transitional master brown tile and porcelain tile porcelain tile and brown floor freestanding bathtub idea in DC Metro with beaded inset cabinets, white cabinets, blue walls, an undermount sink, terrazzo countertops and a hinged shower door

 Whitney Garrett / Kenwood Kitchens
Example of a mid-sized transitional master porcelain tile and gray floor alcove shower design in Baltimore with shaker cabinets, blue cabinets, a one-piece toilet, an undermount sink, quartz countertops and multicolored countertops

Sponsored
Sunbury, OH
J.Holderby - Renovations
Franklin County's Leading General Contractors - 2X Best of Houzz!
 Newschool Builders LLC
For this project, our client came to us looking for a full-service company to build a custom, high-efficient new home with minimal exterior maintenance. In order to achieve this, we used a different medium of product, including split-faced concrete block to natural cedar siding, both of which require zero maintenance.
The design throughout was congruent with the contemporary farmhouse aesthetic and highly-efficient goal of the client and adhering to the energy standards of Efficiency Vermont. A few of the features included a finished concrete floor, a cutting-edge wood-fired boiler system to efficiently heat the home.
 Full Bloom Cottage
Early 20th century European farmhouse style cupboard Painted in medium putty grey, with distressed finish, inside is a blue distressed finish, original as it came to us. This cabinet is perfect for many uses. It can hide a 55" television, store blankets, house an ironstone collection, etc. Comes apart into 2 pieces, with 3 working drawers that have been modified to fit on easy glides, to open and close with ease. 2 large working doors at the bottom and 2 large doors at the top with working locking key. Measures: 19" D x 70" W x 89" H Inside: 67" x 33" Bottom: 43.5".

 Satin & Slate
Here's a complete bathroom remodel done for a family in Long Beach. Though this bathroom may look like a simple small and compact bathroom, this room holds a lot of great features. The main attraction of this bathroom comes from the open shower that is accompanied by a accented black tile wall. This shower is also featured with a full length niche for shower accessories and a bench for extra support. The bathroom is enhanced more by the golden features that come from the knobs and faucet. This bathroom is the perfect master bathroom extension.
29