
Search results for "Porcelain tile" in Home Design Ideas

 Western Pacific Construction
Inspiration for a transitional freestanding bathtub remodel in Orange County with an undermount sink, recessed-panel cabinets, white cabinets, gray walls and beige countertops

 Architectural Surfaces
Motion Porcelain Tile series on floor & walls.
Minimalist bathroom photo in Seattle
Minimalist bathroom photo in Seattle

 Lisa Lev Design
bathroom
James Ramsay Photography
Inspiration for a small contemporary multicolored tile and ceramic tile porcelain tile doorless shower remodel in Toronto with a wall-mount sink, flat-panel cabinets, medium tone wood cabinets, solid surface countertops, a one-piece toilet and gray walls
Inspiration for a small contemporary multicolored tile and ceramic tile porcelain tile doorless shower remodel in Toronto with a wall-mount sink, flat-panel cabinets, medium tone wood cabinets, solid surface countertops, a one-piece toilet and gray walls
Find the right local pro for your project

 Overland Remodeling & Builders
Erika Bierman Photography
Inspiration for a mid-sized contemporary master gray tile and glass tile porcelain tile and brown floor tub/shower combo remodel in Los Angeles with an undermount sink, shaker cabinets, white cabinets, marble countertops, an undermount tub, a two-piece toilet, gray walls and a hinged shower door
Inspiration for a mid-sized contemporary master gray tile and glass tile porcelain tile and brown floor tub/shower combo remodel in Los Angeles with an undermount sink, shaker cabinets, white cabinets, marble countertops, an undermount tub, a two-piece toilet, gray walls and a hinged shower door

 MOKULUA High Performance Builder
Elegant gray tile drop-in bathtub photo in Hawaii with an undermount sink and gray walls

 Creative Living
Wellborn Premier Prairie Maple Shaker Doors, Bleu Color, Amerock Satin Brass Bar Pulls, Delta Satin Brass Touch Faucet, Kraus Deep Undermount Sik, Gray Quartz Countertops, GE Profile Slate Gray Matte Finish Appliances, Brushed Gold Light Fixtures, Floor & Decor Printed Porcelain Tiles w/ Vintage Details, Floating Stained Shelves for Coffee Bar, Neptune Synergy Mixed Width Water Proof San Marcos Color Vinyl Snap Down Plank Flooring, Brushed Nickel Outlet Covers, Zline Drop in 30" Cooktop, Rev-a-Shelf Lazy Susan, Double Super Trash Pullout, & Spice Rack, this little Galley has it ALL!

 Jeannie Balsam Interiors
Inspiration for a large contemporary master white tile and marble tile porcelain tile and gray floor double shower remodel in Chicago with flat-panel cabinets, white cabinets, an undermount sink, a hinged shower door, multicolored walls and concrete countertops

Sponsored
Columbus, OH

Hope Restoration & General Contracting
Columbus Design-Build, Kitchen & Bath Remodeling, Historic Renovations

 Alinda Morris Interior Design LLC
Raft Island Kitchen Redesign & Remodel
Project Overview
Located in the beautiful Puget Sound this project began with functionality in mind. The original kitchen was built custom for a very tall person, The custom countertops were not functional for the busy family that purchased the home. The new design has clean lines with elements of nature . The custom oak cabinets were locally made. The stain is a custom blend. The reclaimed island was made from local material. ..the floating shelves and beams are also reclaimed lumber. The island counter top and hood is NEOLITH in Iron Copper , a durable porcelain counter top material The counter tops along the perimeter of the kitchen is Lapitec. The design is original, textured, inviting, brave & complimentary.
Photos by Julie Mannell Photography

 TaylorPro Design and Remodeling, Inc.
Example of a mid-sized classic u-shaped medium tone wood floor open concept kitchen design in Tampa with a farmhouse sink, recessed-panel cabinets, gray cabinets, quartzite countertops, beige backsplash, porcelain backsplash, stainless steel appliances and no island
 Architectural Surfaces
Motion Porcelain Tile series on floor & walls. 12x24
Example of a large minimalist beige tile, brown tile and porcelain tile porcelain tile and beige floor drop-in bathtub design in Seattle with beige walls
Example of a large minimalist beige tile, brown tile and porcelain tile porcelain tile and beige floor drop-in bathtub design in Seattle with beige walls

 L/L Design - Build - Furnish
Linda jaramillo, Patrice Bodell
Example of a mid-sized transitional gray tile and porcelain tile porcelain tile alcove bathtub design in Los Angeles with an undermount sink, shaker cabinets, dark wood cabinets, quartz countertops, a one-piece toilet and gray walls
Example of a mid-sized transitional gray tile and porcelain tile porcelain tile alcove bathtub design in Los Angeles with an undermount sink, shaker cabinets, dark wood cabinets, quartz countertops, a one-piece toilet and gray walls

 Williamson Development
master digital
Example of a small classic kids' white tile and subway tile porcelain tile alcove bathtub design in Phoenix with shaker cabinets, white cabinets, gray walls, an undermount sink and quartzite countertops
Example of a small classic kids' white tile and subway tile porcelain tile alcove bathtub design in Phoenix with shaker cabinets, white cabinets, gray walls, an undermount sink and quartzite countertops

 Kitchens by Good Guys
At our San Salvador project, we did a complete kitchen remodel, redesigned the fireplace in the living room and installed all new porcelain wood-looking tile throughout.
Before the kitchen was outdated, very dark and closed in with a soffit lid and old wood cabinetry. The fireplace wall was original to the home and needed to be redesigned to match the new modern style. We continued the porcelain tile from an earlier phase to go into the newly remodeled areas. We completely removed the lid above the kitchen, creating a much more open and inviting space. Then we opened up the pantry wall that previously closed in the kitchen, allowing a new view and creating a modern bar area.
The young family wanted to brighten up the space with modern selections, finishes and accessories. Our clients selected white textured laminate cabinetry for the kitchen with marble-looking quartz countertops and waterfall edges for the island with mid-century modern barstools. For the backsplash, our clients decided to do something more personalized by adding white marble porcelain tile, installed in a herringbone pattern. In the living room, for the new fireplace design we moved the TV above the firebox for better viewing and brought it all the way up to the ceiling. We added a neutral stone-looking porcelain tile and floating shelves on each side to complete the modern style of the home.
Our clients did a great job furnishing and decorating their house, it almost felt like it was staged which we always appreciate and love.

Sponsored
Columbus, OH

Snider & Metcalf Interior Design, LTD
Leading Interior Designers in Columbus, Ohio & Ponte Vedra, Florida

 Stone Lion Properties
Mid-sized arts and crafts white tile and subway tile porcelain tile alcove bathtub photo in San Diego with an undermount sink, shaker cabinets, white cabinets, marble countertops, a two-piece toilet and blue walls

 Zahn Builders, Inc.
Foyer - mediterranean marble floor foyer idea in Miami with white walls and a dark wood front door

 Artisan Stone & Tile ™
6" x 36" Porcelain plank tile I installed.
Bill Burns
Large trendy porcelain tile kitchen/dining room combo photo
Large trendy porcelain tile kitchen/dining room combo photo

 Lodi Tile Works, Inc
Traditional tiled bathroom with 12x12 tan porcelain tile, straight-lay, on bathroom floor. Also, 12x24 ivory porcelain stone-look tile on shower walls, offset pattern, with a decorative liner using a pattern glass/stone blend mosaic and 6x6 tan porcelain tile, diagonal pattern, on shower floor. - Galt, CA

Sponsored
Sunbury, OH

J.Holderby - Renovations
Franklin County's Leading General Contractors - 2X Best of Houzz!
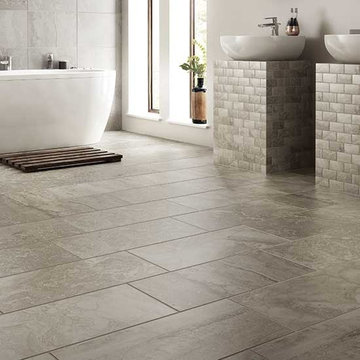
 daltilegreenvillesc
Floor is Dal-Tile Exquisite EQ11 Chantilly in 12"x24" set on an offset 33% pattern. Matching tile wraps the pedestal sink in Exquisite EQ11 Chantilly 2"x4" brick joint mosaic.

 American Tile & Stone
Example of a mid-sized minimalist master black and white tile and porcelain tile porcelain tile and white floor walk-in shower design in Dallas with black walls and a drop-in sink

 La Casa Builders Inc.
Mid-sized trendy master porcelain tile porcelain tile and beige floor freestanding bathtub photo in Phoenix with quartz countertops, an undermount sink, flat-panel cabinets, medium tone wood cabinets, beige walls and beige countertops
162