
Search results for "Pornhub acids" in Home Design Ideas

 City Renovations & Remodeling, LLC
Eat-in kitchen - large modern galley dark wood floor eat-in kitchen idea in DC Metro with a drop-in sink, raised-panel cabinets, brown cabinets, granite countertops, beige backsplash, stone slab backsplash, stainless steel appliances and no island

Find the right local pro for your project

 J.P. Hoffman Design Build
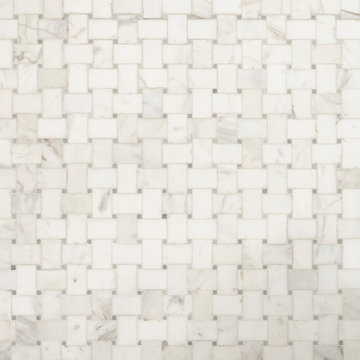
This Master Bathroom in Norfolk received a complete gut, expansion and renovation. Through our Design Build process these homeowners worked with in-house designer Jason Hoffman to create their dream master bathroom retreat. When designing, Jason was able to offer ideas on how to gain square footage, ultimately adding a walk-in shower. Complete with a custom double vanity and beautiful tile work by Marshall Tile & Marble Company, this has been one of our favorite transformations to date. See the before and after photos below as well as some 3D renderings approved by the homeowners prior to construction. Our team both designs the renovation AND performs the work. Our talented carpentry crew and trusted subcontractors perfectly executed a design on paper to a well laid out, oasis retreat.
 Design Line Construction, Inc.
Clarendon Heights
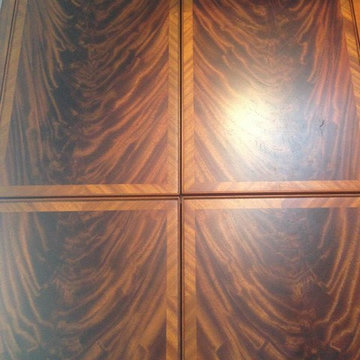
Check out this amazing cabinetry work!! Crotched Mahogany is being used for the main panels with a diagonal rift Mahogany on the face. The edge detail is a solid applied bead. Truly amazing
 Isometrix Design, Inc.
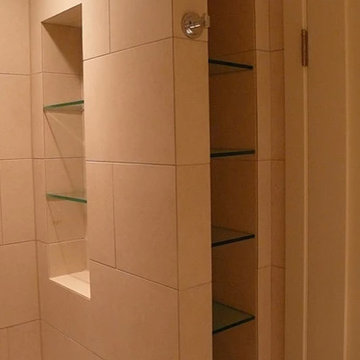
Isometrix Design provided full project management from design to completion
This was an old 1800 sf apartment as shown in the 'before' photos and comprised of 3 bedrooms, 2.5 bathrooms. The kitchen wall was removed in order to allow for an open kitchen and new split type A/C was installed in the living room and bedrooms. European walnut was used on the floors and cabinets and granite countertops for kitchen and vanities.
 J.B. Kitchens Baths & Design, Inc
modern style bathroom
Example of a mid-sized eclectic 3/4 gray tile and porcelain tile porcelain tile and gray floor alcove shower design in Los Angeles with shaker cabinets, gray cabinets, a two-piece toilet, gray walls, an undermount sink, quartz countertops and gray countertops
Example of a mid-sized eclectic 3/4 gray tile and porcelain tile porcelain tile and gray floor alcove shower design in Los Angeles with shaker cabinets, gray cabinets, a two-piece toilet, gray walls, an undermount sink, quartz countertops and gray countertops

 Maplestone Construction
Blue glass arabesque tile...
Open concept kitchen - mid-sized traditional u-shaped medium tone wood floor and brown floor open concept kitchen idea with an undermount sink, shaker cabinets, brown cabinets, quartz countertops, blue backsplash, glass tile backsplash, stainless steel appliances and a peninsula
Open concept kitchen - mid-sized traditional u-shaped medium tone wood floor and brown floor open concept kitchen idea with an undermount sink, shaker cabinets, brown cabinets, quartz countertops, blue backsplash, glass tile backsplash, stainless steel appliances and a peninsula
 ACES, Advanced Concrete Enhancement Solutions

The interior floors had been previously stained but were showing wear. we removed the sealer, stained the floors, and applied two coats of finish to the interior floors. The garage floor was previously painted but had failed badly. We ground it all off and refinished it with an epoxy system with mini flakes.

 Angelique Interiors
Example of a mid-sized classic master carpeted bedroom design in San Francisco with beige walls and no fireplace
 Shaw Floors
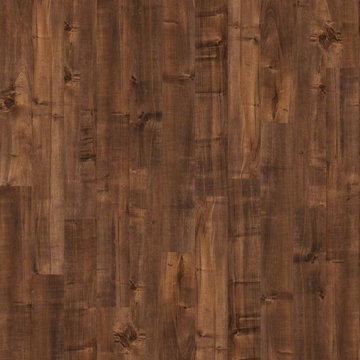
The Boulevard collection combines high style with laminate's characteristic durability to create a floor that's extraordinarily realistic, functional, and fashionable.

 Dreamworks Remodeling
Lester O'Malley
Alcove shower - mid-sized 3/4 brown tile and ceramic tile ceramic tile alcove shower idea in Orange County with an integrated sink, raised-panel cabinets, dark wood cabinets, solid surface countertops, a two-piece toilet and white walls
Alcove shower - mid-sized 3/4 brown tile and ceramic tile ceramic tile alcove shower idea in Orange County with an integrated sink, raised-panel cabinets, dark wood cabinets, solid surface countertops, a two-piece toilet and white walls

 Custom Surface Solutions
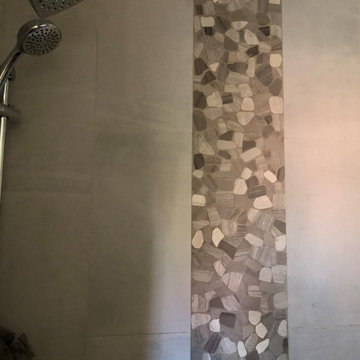
Custom Surface Solutions (www.css-tile.com) - Owner Craig Thompson (512) 430-1215. This project shows the remodel of a master bathroom with before and after pictures of the project. 32" x 16" tile was used on the walls and 32 x 8" tile on the floor. The accent and shower pan tile is flat pebble stones. The faucets are Delta.
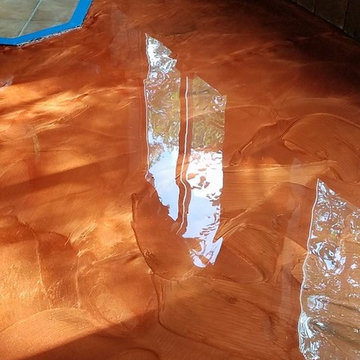







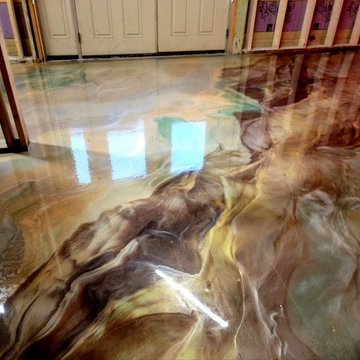

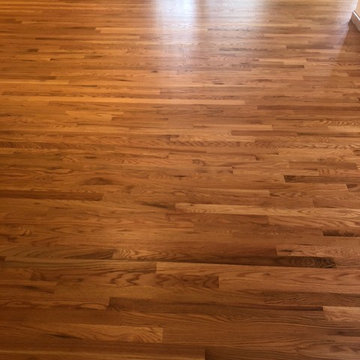
 Floor Crafters Hardwood Floor Company
Inspiration for a timeless light wood floor and brown floor living room remodel in Denver

 J Wiley Designs
Example of a mid-sized classic l-shaped beige floor open concept kitchen design in Dallas with raised-panel cabinets, beige cabinets, white backsplash, subway tile backsplash, stainless steel appliances and an island
13