
Search results for "Pornhub mariners" in Home Design Ideas
 Mona Lisa Designs, Inc.
Closer look.
Home design - contemporary single-wall home design idea in Hawaii with white walls
Home design - contemporary single-wall home design idea in Hawaii with white walls



Find the right local pro for your project





 Heartwood Designs
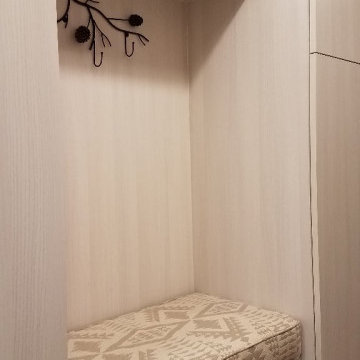
This delightful laundry room is a perfect way to maximize what is typically wasted space. Custom cabinets built right into the angles of the stairwell not only capture precious storage but bring a beautiful look and feel to the space. Durable textured melamine is a perfect choice for the demands of a busy laundry room. Working with one of Sedona's finest home builders (Dez Dal Inc.) we were able to create a one of a kind space that is both efficient and beautiful.
 iDeal Floors & Design
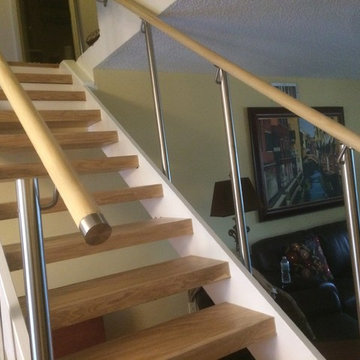
Inspiration for a mid-sized modern wooden floating open staircase remodel in Miami
Inspiration for a mid-sized modern wooden floating open staircase remodel in Miami


 RS PAINTING
myself
Freestanding bathtub - mid-sized modern master ceramic tile and beige floor freestanding bathtub idea with multicolored walls
Freestanding bathtub - mid-sized modern master ceramic tile and beige floor freestanding bathtub idea with multicolored walls

 Lianis Moreau - Kitchen & Bath Specialist
Today we are in the remodeling project of Burgo’s Residence.
Our job was to refresh the shower area and give it a modern touch.
The old tiles were replaced by pre-Made shower enclosure in a beige tone with a gray colored trim to highlight.
The chrome accessories that we incorporate are from the Moen brand and add delicacy to the bathroom.
The bathtub was very dated and we changed it for a shower with a modern acrylic base platform.
In addition, the area stands out from the outside with beautiful sliding glass doors that have tall glass and a semi-frame system.
Products used in this project / Productos usados en este proyecto
- MAAX Utile Origin Greige 5-Piece Alcove Shower Kit (Common: 32-in x 60-in)
- Moen Adler Chrome 1-Handle Shower Faucet with Valve
- Moen Home Care 18-in Stainless Steel Wall Mount Grab Bar






 Viva Design - Interior Design Studio
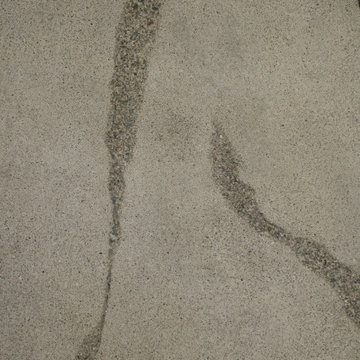
Zdjęcie aneksu kuchennego od strony korytarza. Na pierwszym planie ażurowy panel. W aneksie wykorzystano sprzęt AGD firmy Electrolux. Blaty kuchni oraz stołu oddzielającego cześć kuchenną od salonu wykonane z konglomeratu Santa Margherita Amiata. Meble fornirowane w kuchni wykonane przez stolarza na podstawie naszego projektu.
Projekt: Pracownia Projektowania Wnętrz Viva Design, Fot. Przemysław Kuciński


 Collum Painting III
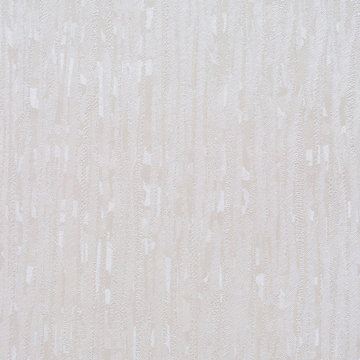
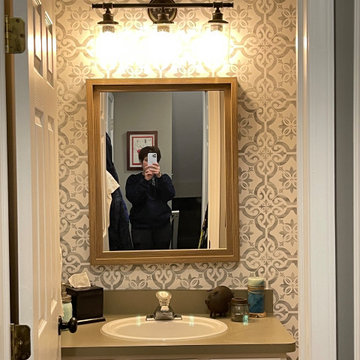
This was my first time hanging wallpaper that already has a sticky backing. It was like installing a huge sticker.
Trendy bathroom photo in Detroit
Trendy bathroom photo in Detroit
2