
Search results for "Pornhub specificall" in Home Design Ideas




 BH Construction & Handyman Services
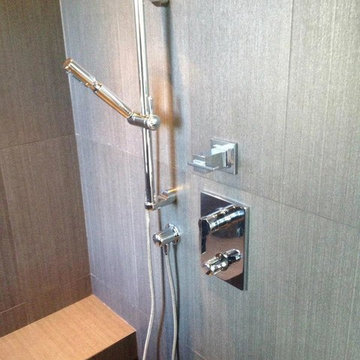
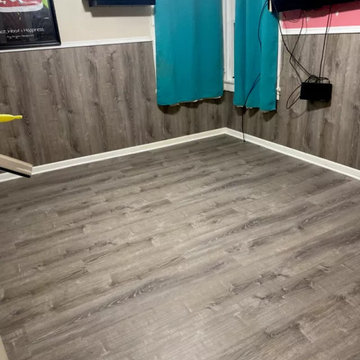
Master bathroom with wood shower wall panels. Shower has complimenting Wood tile panels and white subway tiles. Both textures create a neutral look for the bathroom.
Find the right local pro for your project

 Austin Waldhauser - Designer - Kenwood Kitchens
Home design - contemporary home design idea in Baltimore




 Fabl Design
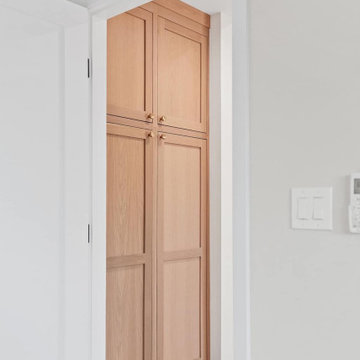
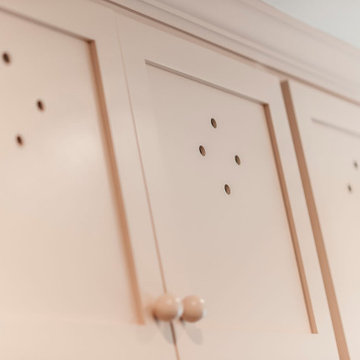
This kitchen renovation project combines modern functionality with classic farmhouse charm to create a warm and inviting culinary space. The room features custom cabinetry painted in a soft beige hue, lending a serene and cohesive look to the entire kitchen. The cabinets are complemented by sleek, modern hardware that adds a subtle touch of sophistication.
A standout feature of this kitchen is the expansive countertop, crafted from a rich, textured material that provides ample space for meal preparation and entertaining. The countertops are paired with a stylish apron-front sink, enhancing the farmhouse aesthetic while ensuring practical utility.
The kitchen boasts state-of-the-art stainless steel appliances, seamlessly integrated into the cabinetry for a streamlined appearance. The large double-door refrigerator and professional-grade gas range are both high-performing and visually striking, ensuring the kitchen is as functional as it is beautiful.
Natural light floods the space through three large windows adorned with charming café curtains, creating a bright and airy atmosphere. Pendant lights hang gracefully above the sink area, providing both task lighting and a decorative element that ties the design together.
A handwoven area rug in soft, muted tones adds warmth and texture to the dark hardwood flooring, further enhancing the inviting feel of the kitchen. Open shelving units and cleverly placed nooks offer additional storage and display opportunities, allowing for a personalized touch with decor and kitchen essentials.
Overall, this kitchen renovation project successfully marries timeless farmhouse elements with modern design features, resulting in a space that is both aesthetically pleasing and highly functional.
 Avoda Construction & Consulting Inc.
Example of a trendy master dark wood floor home design design in Los Angeles with flat-panel cabinets

 K&B Interiors
Organic, warm, refreshing primary bedroom with walnut moments galore.
Example of a 1960s master medium tone wood floor and brown floor bedroom design in Philadelphia with green walls
Example of a 1960s master medium tone wood floor and brown floor bedroom design in Philadelphia with green walls




 Stover Home Services LLC
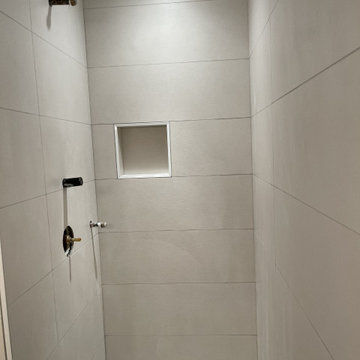
Before picture of tiny shower
Example of a transitional closet design in Columbus
Example of a transitional closet design in Columbus

 CA-RD
The ribs on exterior wall panels are accented by the reverse lit linear sconces creating a soft gradient effect.
Example of a mid-sized minimalist gray one-story metal flat roof design in Orlando with a metal roof and a gray roof
Example of a mid-sized minimalist gray one-story metal flat roof design in Orlando with a metal roof and a gray roof

 Southern Oak Millworks LLC
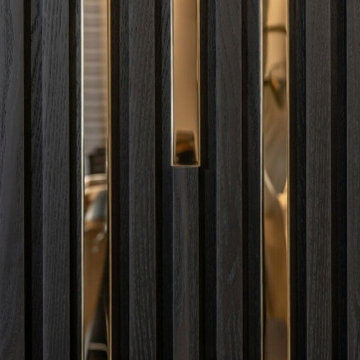
Custom wall panels designed to add depth, texture, and architectural character to interior spaces. These decorative panels enhance walls with dimension and refined craftsmanship, creating a sophisticated backdrop for residential or commercial environments.
Manufactured with precision and tailored finishes, our panel systems can be customized in various materials, profiles, and paint finishes — including Sherwin-Williams color matching for seamless integration with the overall design.
Architectural wall panels are ideal for living rooms, offices, commercial interiors, and high-end residential remodels seeking elevated visual impact.

 Rhino Design Build, LLC
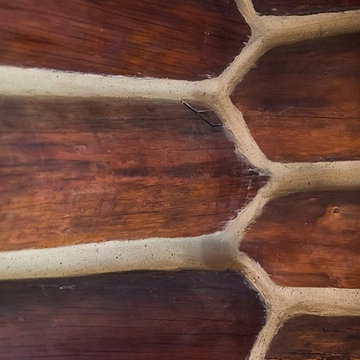
We just finished the father in law suite in San Antonio. The new room addition has a kitchen, utility room, dining room, living room, bedroom, bathroom and two closets (for extra storage). We built the attached guest house using the same building material as the existing house so everything was seamless.
Photos by Jesus Ramirez
74