
Search results for "Pornhub wig" in Home Design Ideas

 J&S Painting Contractors And Home Improvement
Example of a large classic carpeted and gray floor basement design in DC Metro with gray walls and no fireplace



 Bosch Services Ltd.
Powder room floor tile with custom tile vent
Inspiration for a small contemporary bathroom remodel in Toronto
Inspiration for a small contemporary bathroom remodel in Toronto
Find the right local pro for your project

 CLOSET FURNISHINGS & CABINETRY
Master Closet (Contemporary design) in River Rock material.
Inspiration for a timeless closet remodel in Chicago
Inspiration for a timeless closet remodel in Chicago

 Palermo Flooring, Inc.
Example of a mid-sized classic guest porcelain tile bedroom design in New York with white walls, a standard fireplace and a plaster fireplace


 Shannon Adamson Interior Design
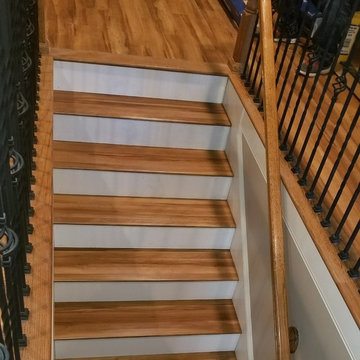
This ski-in, ski-out condo features a strong Arts and Crafts influence. The interiors feature reclaimed oak floors, mortise-and-tenon carpentry, stone, and custom period details.

 West Coast Stair Co.
Staircase - mid-sized transitional wooden spiral staircase idea in Seattle with wooden risers

 Woodhaven Log & Lumber
You could toss up a small cabin with aluminum siding, but why? You could have one that sports WoodHaven's quality craftsmanship, tongue and groove siding and trim.
 Jennifer Hutton
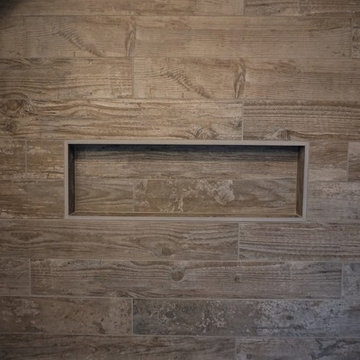
Wood tile -------------------------------------------------------------------------------------------------------------------------------------------------------------------------------------------------------------------------------------These photographs are protected by Untied States and International copyright laws. Reproduction and/or distribution of any of these photographs without explicit written permission of Jennifer Hutton is prohibited. For reproduction permission, please contact the owner. All rights reserved. (C)

 About All Floors
Tub Surround with 2" x 4" Brickbond mosaics approx 4' high. Accented with a 5" band of glass tile surrounded by a 1/2" metal liner above and below. Topped with 6" tile set on a diagonal with 2" Decos. installed straight every other tile. This tile has a a large color variation.

 Nest Interiors
Kids' bedroom - bedroom and mid-sized industrial girl dark wood floor and black floor kids' bedroom idea in New York with multicolored walls


 Jeff Gilman Woodworking Inc.
Jeff Gilman Woodworking Inc.
Eat-in kitchen - large traditional galley travertine floor eat-in kitchen idea with an undermount sink, raised-panel cabinets, medium tone wood cabinets, granite countertops, multicolored backsplash, stone slab backsplash, paneled appliances and white walls
Eat-in kitchen - large traditional galley travertine floor eat-in kitchen idea with an undermount sink, raised-panel cabinets, medium tone wood cabinets, granite countertops, multicolored backsplash, stone slab backsplash, paneled appliances and white walls


 Jones Services
Custom transition strips made. Due to irregular floor heights and widths, a store bought transition strip would not work. These were custom cut and then stained to match.



 Paceline Construction
French Country inspired kitchen with two-toned Wood Harbor semi-custom cabinetry - knotty alder bottom cabinets and pantry, and maple upper cabinets with paint glaze. Oil rubbed bronze cabinet door hardware. Hanstone quartz countertops and beveled porcelain subway tile backsplash with glass mosaic accents. Cast stone switch and outlet plate covers. Kohler Hartland cast iron under mount sink with Kohler Simplice pull down faucet. LED recessed cans and under cabinet lighting.
Carrie Kost Photography


 Story Barns
Example of a large mountain style underground laminate floor and brown floor basement design in Denver with brown walls and no fireplace
7