
Search results for "Port te" in Home Design Ideas

 JLF & Associates, Inc.
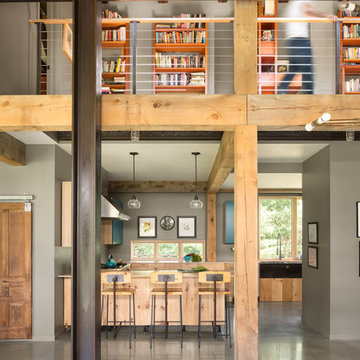
Kitchen is set off by custom glass and steel cabinets. Window float behind hood and cook top. Lack of upper cabinets openness and light to space Photos By Audrey Hall

 INT2architecture
INT2architecture
Inspiration for a small scandinavian master powder room remodel in Saint Petersburg with a wall-mount toilet and white walls
Inspiration for a small scandinavian master powder room remodel in Saint Petersburg with a wall-mount toilet and white walls

Trendy formal and open concept medium tone wood floor living room photo in Denver with beige walls and a two-sided fireplace
Find the right local pro for your project

 Donald William Fairbanks Architect, P.C.
Dan Murdoch, Murdoch & Company, Inc.
Inspiration for a timeless galley dark wood floor and brown floor wet bar remodel in New York with glass-front cabinets, white cabinets and gray backsplash
Inspiration for a timeless galley dark wood floor and brown floor wet bar remodel in New York with glass-front cabinets, white cabinets and gray backsplash

 Moore Design Group
A bespoke residence, designed to suit its owner in every way. The result of a collaborative vision comprising the collective passion, taste, energy, and experience of our client, the architect, the builder, the utilities contractors, and ourselves, this home was planned to combine the best elements in the best ways, to complement a thoughtful, healthy, and green lifestyle not simply for today, but for years to come. Photo Credit: Jay Graham, Graham Photography

 User
UserExample of a trendy l-shaped kitchen design in Seattle with an undermount sink, flat-panel cabinets, medium tone wood cabinets, white backsplash, stainless steel appliances and an island

 Drawing Dept
Kitchen.
Architect: Drawing Dept
Contractor: Camery Hensley Construction
Photography: Ross Van Pelt
Inspiration for a modern single-wall open concept kitchen remodel in Cincinnati with a single-bowl sink, flat-panel cabinets, white cabinets, granite countertops, white backsplash, glass sheet backsplash and stainless steel appliances
Inspiration for a modern single-wall open concept kitchen remodel in Cincinnati with a single-bowl sink, flat-panel cabinets, white cabinets, granite countertops, white backsplash, glass sheet backsplash and stainless steel appliances
 HomeSpace Construction, Inc
Inspiration for a contemporary patio remodel in Los Angeles with a roof extension and a fireplace

 Samuelson Cabinets, LLC
Heidi A. Long
Inspiration for a mid-sized contemporary medium tone wood floor and beige stone exterior home remodel with beige walls and a metal front door
Inspiration for a mid-sized contemporary medium tone wood floor and beige stone exterior home remodel with beige walls and a metal front door


 Omega Construction and Design, Inc.
Example of a large beach style master multicolored tile and porcelain tile porcelain tile and brown floor doorless shower design with flat-panel cabinets, white cabinets, a two-piece toilet, white walls, an undermount sink and quartz countertops

 User
UserMadeline Tolle
Design by Tandem Designs
Inspiration for a 1960s open concept light wood floor and beige floor living room remodel in Los Angeles with a stone fireplace, white walls and a ribbon fireplace
Inspiration for a 1960s open concept light wood floor and beige floor living room remodel in Los Angeles with a stone fireplace, white walls and a ribbon fireplace

 Shrock Premier Custom Construction
This amazing Shrock Premier timber frame home was recently featured in Timber Home Living magazine. Perched high upon a hill, this red barn style exterior, complete with silo certainly evokes a "wow" reaction! The 5,000 square foot home provides the perfect respite for the hectic lifestyle. The basement walkout custom cabinetry was made by Shrock experts from timbers cut and milled from the scenic land surrounding the home. Make your dream home a reality with Shrock Premier Custom Construction.

 Sane Designs
photo: Federica Carlet
Inspiration for a contemporary women's carpeted and gray floor walk-in closet remodel in New York with flat-panel cabinets and gray cabinets
Inspiration for a contemporary women's carpeted and gray floor walk-in closet remodel in New York with flat-panel cabinets and gray cabinets

 Carpenter & MacNeille
Richard Mandelkorn Photography
Dressing room - victorian gender-neutral medium tone wood floor and brown floor dressing room idea in Boston with open cabinets and beige cabinets
Dressing room - victorian gender-neutral medium tone wood floor and brown floor dressing room idea in Boston with open cabinets and beige cabinets


 Lightology
Puck LED under cabinet fixtures provide 3 watts of warm white light and is ideal for under cabinet illumination. Available with a 90 degree beam spread and a 3000K color temperature. Maybe surface mounted or recessed by removing the collar (included). Includes a 36 inch cord/plug port, 3 wire clips and screws. Plugs into 4 or 8 port hub, sold separately, that distributes the low voltage power from a LED power source, sold separately.
Compatible with the following hardwire power supplies: TEB-60L-12DC or TE-60L-12(AC), or the following plug-in power supplies: TEB-60L12DC-P or TE-60L-12AC-P (sold separately). Three 1 watt, Cree, 3070K, 84 CRI, LED's included. Providing approximately 50,000 hours life and 138 lumens. Dimmable with a Luton Diva or Skylar low voltage dimmer. Finish available in satin aluminum or white. ETL listed.

 S-Squared // Architecture + Interiors + Landscape
Trendy l-shaped open concept kitchen photo in San Francisco with flat-panel cabinets, dark wood cabinets, gray backsplash, stainless steel appliances and granite countertops

 MMI Design
Inspiration for a timeless l-shaped medium tone wood floor kitchen remodel in Houston with glass-front cabinets, white cabinets, multicolored backsplash, stainless steel appliances and an island
2