
Search results for "Portfolio" in Home Design Ideas
 Ulrich Inc
Ulrich Designer: Jeannie Fulton
Photography by Peter Rymwid
Interior Design by Karen Weidner
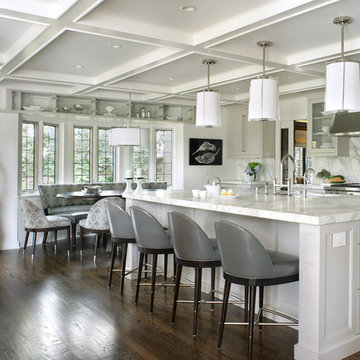
This modern/transitional kitchen was designed to meld comfortably with a 1910 home. This photo highlights the lovely custom-designed and built cabinets by Draper DBS that feature a gray pearl finish that brings an understated elegance to the semblance of a "white kitchen". White calcutta marble tops and backsplashes add to the clean feel and flow of the space. Also featured is a custom designed and manufactured stainless steel range hood by Rangecraft. Contact us at Ulrich for more of the secrets that we hid in this lovely kitchen - there is much much more than meets the eye!
Find the right local pro for your project
 Novelli PhotoDesign
Nick Novelli, Novelli PhotoDesign
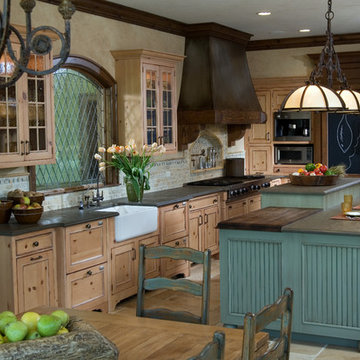
Inspiration for a rustic kitchen remodel in Chicago
Inspiration for a rustic kitchen remodel in Chicago

 Croft Fireplace Center
Example of a mid-sized classic formal and enclosed porcelain tile and black floor living room design in Salt Lake City with gray walls, a standard fireplace, a tile fireplace and a wall-mounted tv
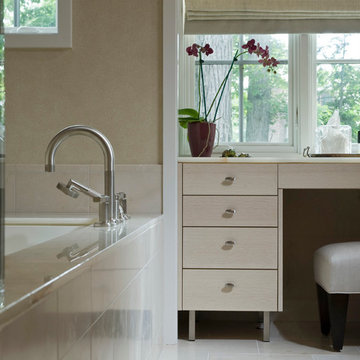
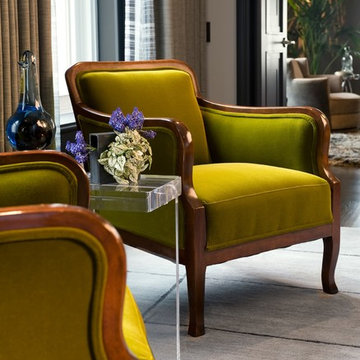 Novelli PhotoDesign
Nick Novelli, Novelli PhotoDesign
Inspiration for a transitional family room remodel in Chicago
Inspiration for a transitional family room remodel in Chicago
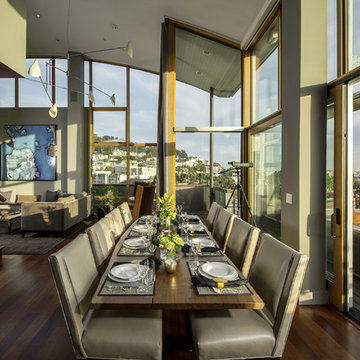

 Whitten Architects
photography by Rob Karosis
Inspiration for a large timeless single-wall medium tone wood floor eat-in kitchen remodel in Portland Maine with a farmhouse sink, shaker cabinets, white cabinets, granite countertops, white backsplash, ceramic backsplash, stainless steel appliances and white walls
Inspiration for a large timeless single-wall medium tone wood floor eat-in kitchen remodel in Portland Maine with a farmhouse sink, shaker cabinets, white cabinets, granite countertops, white backsplash, ceramic backsplash, stainless steel appliances and white walls
 Edmunds Studios Photography, Inc.
Photo: Edmunds Studios
Design: Angela Westmore, LLC

Kitchen - mid-sized traditional u-shaped brown floor kitchen idea in Milwaukee with a farmhouse sink, glass-front cabinets, white cabinets, marble countertops, ceramic backsplash, stainless steel appliances, an island and multicolored backsplash
Kitchen - mid-sized traditional u-shaped brown floor kitchen idea in Milwaukee with a farmhouse sink, glass-front cabinets, white cabinets, marble countertops, ceramic backsplash, stainless steel appliances, an island and multicolored backsplash
 Lightstyles lighting
FEISS

Example of a mid-sized transitional kitchen design in Charlotte with a farmhouse sink, recessed-panel cabinets, dark wood cabinets, white backsplash, subway tile backsplash and an island
Example of a mid-sized transitional kitchen design in Charlotte with a farmhouse sink, recessed-panel cabinets, dark wood cabinets, white backsplash, subway tile backsplash and an island
 Seek Interior Design
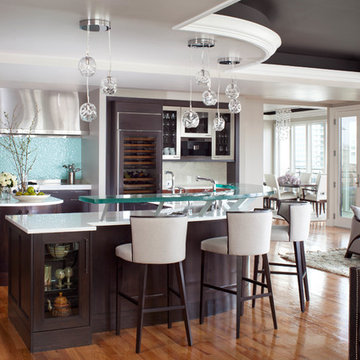
Trendy medium tone wood floor open concept kitchen photo in Denver with flat-panel cabinets, dark wood cabinets, blue backsplash and an island
 Novelli PhotoDesign
Nick Novelli, Novelli PhotoDesign
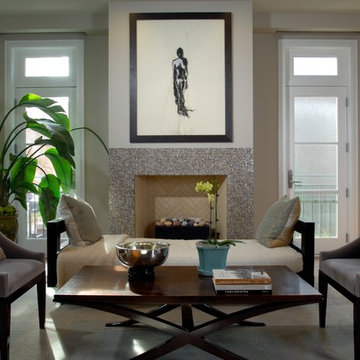
Living room - contemporary living room idea in Chicago
Living room - contemporary living room idea in Chicago
 Novelli PhotoDesign
Nick Novelli, Novelli PhotoDesign
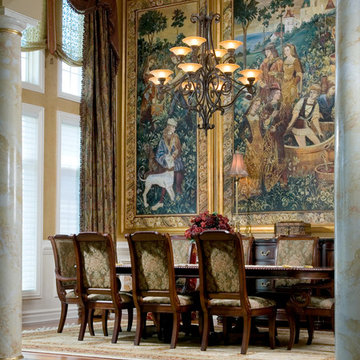
Inspiration for a timeless dining room remodel in Chicago
Inspiration for a timeless dining room remodel in Chicago
 Interior Woodworks
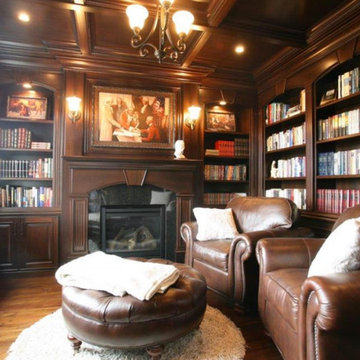
"Mahogany Library" was selected for the Architectural Millwork category: http://www.woodworkingnetwork.com/woodworker-awards/cwb-design-portfolio/custom-wood-products-design-portfolio/2015-Design-Portfolio-Finalist-Mike-Emmel-Interior-Woodworks-301009841.html
 Edmunds Studios Photography, Inc.
Photo: Edmunds Studios
Design: Angela Westmore, LLC

Mid-sized elegant multicolored floor and ceramic tile sunroom photo in Milwaukee with no fireplace and a standard ceiling
Mid-sized elegant multicolored floor and ceramic tile sunroom photo in Milwaukee with no fireplace and a standard ceiling
 Twist Tours Real Estate and Portfolio Marketing
Allison Cartwright
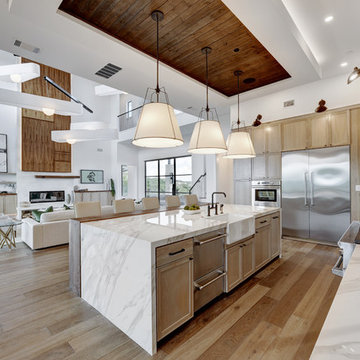

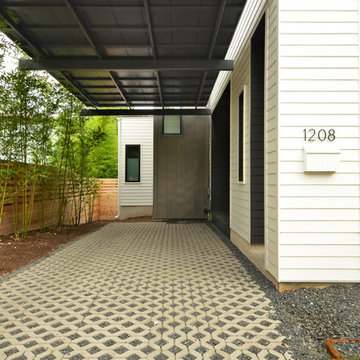
Example of a trendy home design design in Austin
Example of a trendy home design design in Austin

10