
Search results for "Portrayed" in Home Design Ideas
 User
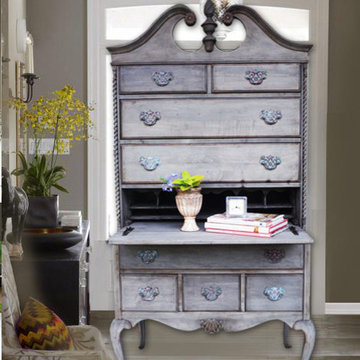
UserPhoto by K.Poe of DIYDriftwood.com for tutorial project on refinishing highboy using Driftwood Weathering Wood Finish to get that Restoration Hardware look on a budget.
 Alice Welborn
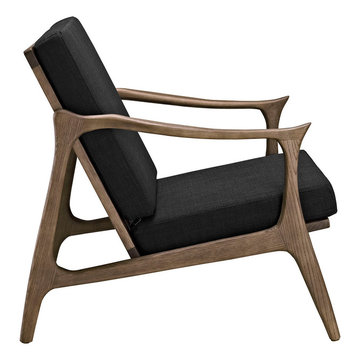
Paddle your way upstream with an organically designed mid-century modern style arm chair. While designed to portray a sportsmanlike sense of endurance, Pace also imparts a more gentle and natural message. Thoroughly a modern piece set in ancient times, when furniture was pieced together from the findings in one’s own backyard, Pace’s expansive yet branch-like solid ash wood armrests easily flow between both temporal extremes. The generously padded and spacious cloth cushions provide the perfect dugout for the ambitious soul who likes to sail the waves.
 Royal Design Studio Stencils

Invoking the regal femininity the paisley portrays, our Indian Wall Stencils has been given a royal look through layers of beautiful floral pattern surrounding a lovely paisley motif. Stencil these Indian inspired wall stencils as a focal point over a bed, mantel, or piece of furniture. Or create a random wallpaper pattern. From Royal Design Studio Stencils.
Find the right local pro for your project
 The Outdoor Kitchen Design Store
Seaside seclusion
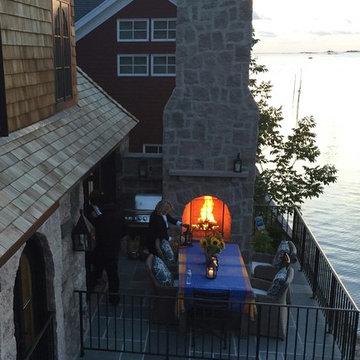
This french cozy cottage sits nestled by the Connecticut shoreline. A true stone master piece of architecture surely designed to live beyond the walls of your home outdoors. A major contribution to this seaside masterpiece is the two level outdoor fireplace. The local quarry stone cut in random chunks than particularly cut and fit in to make two outdoor fireplaces amongst this upper level outdoor courtyard. The lower level is raised up with arched stone walls just enough for a lower level outdoor fireplace under a romantic old gas lantern. The idyllic setting raised securely above the seawall to create just the right setting. A fabulous outdoor living space. For more fabulous outdoor living projects go to www.OutdoorKitchenDesigner.com or call 1-855- GET OUTDOORS.
Outdoor living fabulously designer Michael Gotowala founder of THE OUTDOOR KITCHEN DESIGN STORE has the artistic and exemplary mason staff to create outdoor kitchens and fabulous outdoor living spaces. Our secret to success is to understand each and every family member's lifestyle indoors and portray part of that lifestyle outdoors. That type of comfort level allows for endless hours of time spent outdoors with family and loved ones. This could just be the most fabulous and romantic outdoor setting ever.
Michael Gotowala founder of THE OUTDOOR KITCHEN DESIGN STORE
 Donald A. Gardner Architects
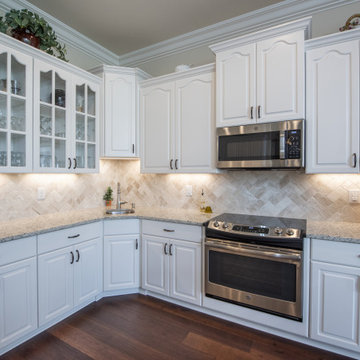
This exciting ranch home is filled with details and lives much larger than its exterior portrays. For fans of entertaining, this home has a spacious, open layout that allows everyone to be included in the party. The family room and breakfast room both overlook the kitchen, so mealtime is always comfortable. The adjacent great room accesses the rear porch, as does the family room, and features a coffered ceiling and fireplace for additional luxury. Tray ceilings also crown the dining room, study/bedroom and master bedroom. French doors grace the entry into the study/bedroom and the nearby bathroom makes it an ideal guest suite. The master suite is an elegant retreat. Two generous walk-in closets provide space for large wardrobes and the master bath is the ideal place to relax.
 Garcia Stromberg
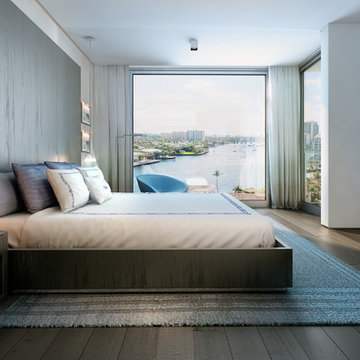
The design of this multi-story mixed-use residential tower is a historical renovation and reinvention of the adjacent Tiffany Hotel located in the Central Beach District on Fort Lauderdale Beach. This 2 acre site will consist of 74 residential units, 300 car parking structure, retail spaces, and a 100 key hotel. The proposed residential tower pays homage to the existing urban fabric and adjacent historical hotel by incorporating a mid-century modern aesthetic through form, scale, materials, and texture. By utilizing various louvres, bris-soleils, and awnings. The project portrays a modern tropical image with varying degrees of shade and shadow.
 Ancient Surfaces
New Hand Carved Stone Fireplaces by Ancient Surfaces.
Phone: (212) 461-0245
Web: www.AncientSurfaces.com
email: sales@ancientsurfaces.com

‘Ancient Surfaces’ fireplaces are unique works of art, hand carved to suit the client's home style. This fireplace showcases traditional an installed Continental design.
All our new hand carved fireplaces are custom tailored one at a time; the design, dimensions and type of stone are designed to fit individual taste and budget.
We invite you to browse the many examples of hand carved limestone and marble fireplaces we are portraying.
 Engerman Companies
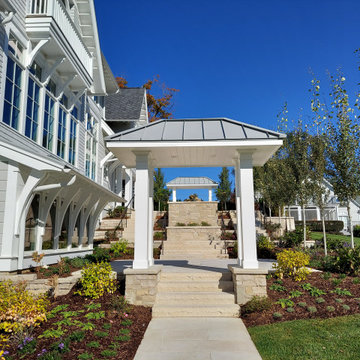
This Custom Designed home on Lake Geneva, WI was to portray clean lines with flares of refined detail in features like exposed rafters and perfectly scaled exterior brackets. The interior space features a grand staircase, spacious kitchen and extra high ceilings to fully enjoy Lake Geneva's mariner’s scenic views. The landscaped areas around the home create private spaces.
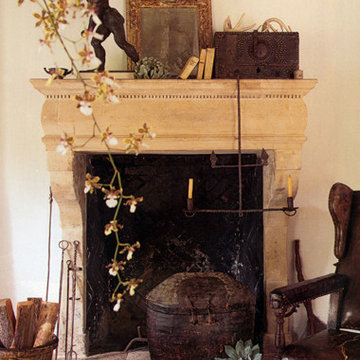 Ancient Surfaces
New Hand Carved Stone Fireplaces by Ancient Surfaces.
Phone: (212) 461-0245
Web: www.AncientSurfaces.com
email: sales@ancientsurfaces.com
‘Ancient Surfaces’ fireplaces are unique works of art, hand carved to suit the client's home style. This fireplace showcases traditional an installed Continental design.
All our new hand carved fireplaces are custom tailored one at a time; the design, dimensions and type of stone are designed to fit individual taste and budget.
We invite you to browse the many examples of hand carved limestone and marble fireplaces we are portraying.
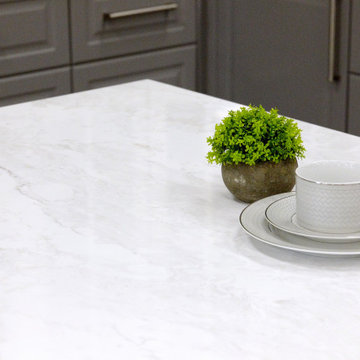
 VICOSTONE CANADA INC.
Vicostone Gan Eden BQ8881 is charming in its portrayal of a full moon’s gentle glow. Playful veins add to a well-balanced design that can illuminate your imagination.
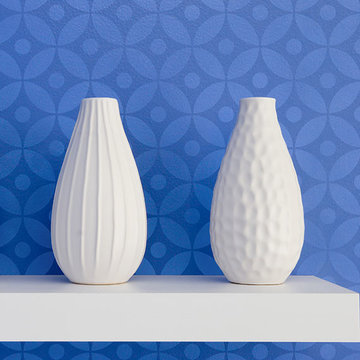 Royal Design Studio Stencils
Invoking the regal femininity the paisley portrays, our Indian Wall Stencils has been given a royal look through layers of beautiful floral pattern surrounding a lovely paisley motif. Stencil these Indian inspired wall stencils as a focal point over a bed, mantel, or piece of furniture. Or create a random wallpaper pattern. From Royal Design Studio Stencils.
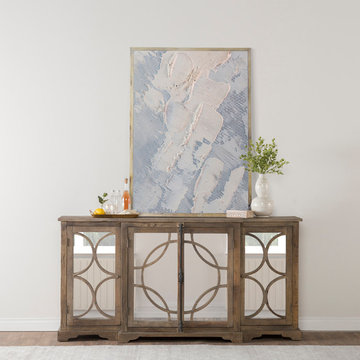
 Kosas
KosasThe eclectic appeal of our Westin Sideboard is portrayed by the intricate geometric pattern and clean lines outlining the piece. The mirror doors add a glamorous touch to this transitional, farmhouse inspired sideboard. Featuring ample storage space and French inspired cremone hardware, the Westin sideboard will add rustic elegance to your home.
 The Outdoor Kitchen Design Store
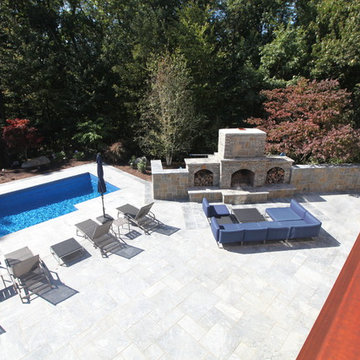
There is a difference in Outdoor living and living outdoors fabulously exclaimed outdoor designer Michael Gotowala as he envisioned this outstanding two level outdoor kitchen, outdoor living space to be just the right recipe to order that much more than just grilling.Living beyond the walls of your home turned out to be quite fabulous for this Avon, Connecticut family thanks to the artistic envision of Michael Gotowala and his Preferred Properties crew.
Outdoor Living designer and master builder of outdoor kitchens Michael Gotowala founder of THE OUTDOOR KITCHEN DESIGN STORE by PREFERRED PROPERTIES reveals to us the insight of multi level outdoor living beyond the walls of your home outdoors. The secret to success for this trendy outdoor living lifestyle is to understand the family members lifestyle indoors and portray that familiar lifestyle outdoors. This equates to endless hours of quality time spent outdoors. Gotowala's artistic display of outdoor living fabulously can be for entertaining large catered gatherings or intimate outdoor kitchens for fun with family and friends. The Difference in Outdoor Living and Living outdoors fabulously begins with a fabulous design and ends with meticulous workmanship. For more outdoor kitchen inspiration see our website where Great Outdoor kitchen ideas begin. THE OUTDOOR KITCHEN DESIGN STORE at www.OUTDOORKITCHENDESIGNER.com
 Donald A. Gardner Architects
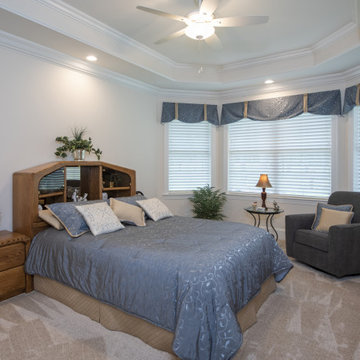
This exciting ranch home is filled with details and lives much larger than its exterior portrays. For fans of entertaining, this home has a spacious, open layout that allows everyone to be included in the party. The family room and breakfast room both overlook the kitchen, so mealtime is always comfortable. The adjacent great room accesses the rear porch, as does the family room, and features a coffered ceiling and fireplace for additional luxury. Tray ceilings also crown the dining room, study/bedroom and master bedroom. French doors grace the entry into the study/bedroom and the nearby bathroom makes it an ideal guest suite. The master suite is an elegant retreat. Two generous walk-in closets provide space for large wardrobes and the master bath is the ideal place to relax.
 Stanton Studios
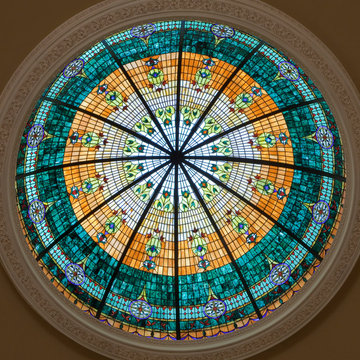
Stanton Studios worked with a client in Arkansas to design a large dome for the entry of her home. The “King dome” portrays a unique color scheme and intricate design pattern in the very large art piece. Design and Photos by Stanton Studios.
 DES Home Renovations
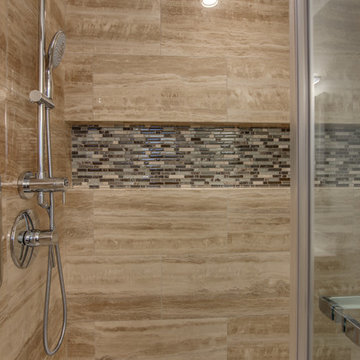
The phrase “Less is More” holds very true for this small master bathroom. With its neutral color scheme, clean lines, and linear fixtures, this bathroom is nothing short of excellent in its portrayal of modern. There is not much to distract the eye on this crisp design.
 Kandrac & Kole Interior Designs, Inc.
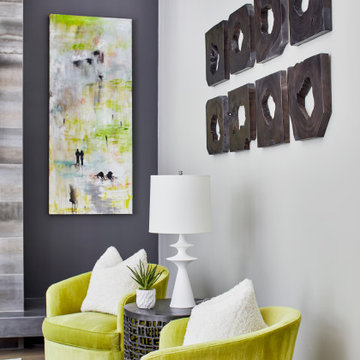
The bookcases on either side of the fireplace were removed and painted black with original Jay Scott abstract art with the family and their dogs portrayed as silhouettes. The large performance fabric sectional by Norwalk Furniture includes USB ports and a large chaise on one end. Two chartreuse swivel chairs in front of a decor of wood all pieces.

 Kebony
M-S Pro Architects announce the completion of an indoor swimming pool in a state-of-the-art, single storey family home set in a picturesque location on the outskirts of Bratislava - one of Europe’s youngest capital cities. Kebony, a beautiful wood recommended by leading architects, was chosen to craft the ceiling of the swimming pool, which is designed to emulate rippling waves as well as for the terrace deck and structural beams.
Sustainability and a desire to recreate the close proximity often seen between wood and water in the natural environment were primary focuses in the design of this project. This led a requirement for a low maintenance wood, compatible humidity and with advanced durability, for the swimming pool ceiling. In addition, a high level of precision when cutting the wood was required in order to achieve the desired appearance of waves.
Supplied by Leading Market, Kebony was carefully selected for the pool ceiling, which consists of 490 lamellae of timber, due to its versatility, durability and environmental credentials. Kebony was also installed throughout the exterior of this property, both for the spacious outdoor terrace and the exterior and interior beams. One of the reasons to choose Kebony was the unified look of wood in all these different applications.
Developed in Norway, the patented Kebony technology uses an environmentally friendly process, which permanently enhances the properties of sustainable softwood with a bio-based liquid derived from agricultural crop waste. By polymerising the wood’s cell wall with furfuryl alcohol, the wood gains greatly improved durability and dimensional stability, giving it characteristics similar to those of tropical hardwood. In creating a wood with comparable properties to tropical hardwood that can be grown in a FSC certified, sustainably managed forest, the demand for tropical woods is reduced, allowing timber to once again be an important part of sustainable construction.
Tomáš Hubinský, Lead Architect at M-S Pro, commented: “From conception through to completion, the creation of this ceiling has been a real feat. Despite the challenges faced by such an intricate design, Kebony was the perfect material to convey our desired effect of waves rippling along the ceiling. We will continue to incorporate Kebony into our interior and exterior designs, with wood fast becoming the first choice material for all architects.”
Mette Valen, Sales Manager Norway at Kebony, explained: “The distinctive nature of this design cleverly portrays the capability of Kebony, demonstrating both the aesthetic and performance qualities of the product. We would be honoured to work with M-S Pro in the future and look forward to seeing how they utilise Kebony in their future projects.”
 The Outdoor Kitchen Design Store
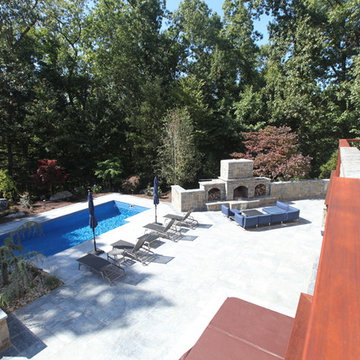
Living beyond the walls of your home turned out to be quite fabulous for this Avon, Connecticut family thanks to the artistic envision of Michael Gotowala and his talented Preferred Properties crew.
Outdoor Living designer and master builder of outdoor kitchens Michael Gotowala founder of THE OUTDOOR KITCHEN DESIGN STORE by PREFERRED PROPERTIES reveals to us the insight of multi level outdoor living beyond the walls of your home outdoors. The secret to success for this trendy outdoor living lifestyle is to understand the family members lifestyle indoors and portray that familiar lifestyle outdoors. This equates to endless hours of quality time spent outdoors. Gotowala's artistic display of outdoor living fabulously can be for entertaining large catered gatherings or intimate outdoor kitchens for fun with family and friends. The Difference in Outdoor Living and Living outdoors fabulously begins with a fabulous design and ends with meticulous workmanship. For more outdoor kitchen inspiration see our website where Great Outdoor kitchen ideas begin. THE OUTDOOR KITCHEN DESIGN STORE at www.OUTDOORKITCHENDESIGNER.com
 Ancient Surfaces
New Hand Carved Stone Fireplaces by Ancient Surfaces.
Phone: (212) 461-0245
Web: www.AncientSurfaces.com
email: sales@ancientsurfaces.com
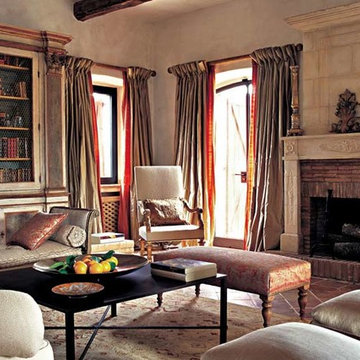
‘Ancient Surfaces’ fireplaces are unique works of art, hand carved to suit the client's home style. This fireplace showcases traditional an installed Continental design.
All our new hand carved fireplaces are custom tailored one at a time; the design, dimensions and type of stone are designed to fit individual taste and budget.
We invite you to browse the many examples of hand carved limestone and marble fireplaces we are portraying.
20