
Search results for "Positionable" in Home Design Ideas

 Mullman Seidman Architects
Art Collector's Pied-à-terre
John M. Hall Photography
Example of a small trendy white tile and glass tile mosaic tile floor bathroom design in New York with a wall-mount sink, flat-panel cabinets, light wood cabinets, white walls and a one-piece toilet
Example of a small trendy white tile and glass tile mosaic tile floor bathroom design in New York with a wall-mount sink, flat-panel cabinets, light wood cabinets, white walls and a one-piece toilet

 Studio TJP
The low is accessed via a re-positionable rolling ladder so it can be moved out of the way when not needed. Photo copyright Howard Miller of The Johnson Partnership.

 WAKE + LOOM DESIGN
Designed by Gabriela Eisenhart and Holly Conlan
Inspiration for a mid-sized modern loft-style light wood floor bedroom remodel in Los Angeles with gray walls and no fireplace
Inspiration for a mid-sized modern loft-style light wood floor bedroom remodel in Los Angeles with gray walls and no fireplace
Find the right local pro for your project

 Hoi Ning Wong
Photo: Hoi Ning Wong © 2014 Houzz
Nursery - small contemporary gender-neutral nursery idea in San Francisco with multicolored walls
Nursery - small contemporary gender-neutral nursery idea in San Francisco with multicolored walls
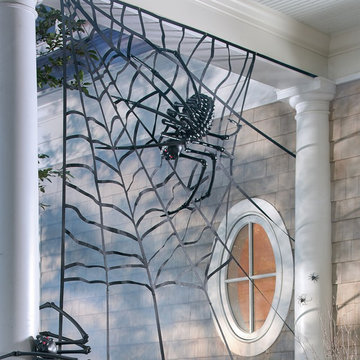
 Grandin Road
Corner the market on supersized scares in your neighborhood with our easy Skeleton Spiders Scene Kit. The fact that everything arrives together is a fairly arachnofabulous idea, wouldn't you agree? Creep a little closer and meet the giant star of the show: our 3 ft. wide Black Skeleton Spider. He creates twice the disturbance, as the haunting hybrid of two Halloween icons. Plus, with lighted red eyes, a positionable head, and double-hinged legs, onlurkers can't help but be caught in a web of amazement.

 Prime 1 Builders
This project won in the 2013 Builders Association of Metropolitan Pittsburgh Housing Excellence Award for Best Urban Renewal Renovation Project. The glass bowl was made in the glass studio owned by the owner which is adjacent to the residence. The mirror is a repurposed window. The door is repurposed from a boarding house.
George Mendel

 Rose-Leigh Design
Urban open concept concrete floor and gray floor living room photo in Seattle with white walls

 WeDoClosets, Inc.
These custom made triple track sliding doors have ball bearing wheels so they move effortlessly. Since there are three tracks, all the doors can be pushed to either end of the closet maximizing use of the space. The soft close mechanisms prevent the doors from hitting the wall and positioners make sure the centre door comes to rest exactly where it should every time. The woodgrain doors have a woodgrain texture to them that you and see and feel. We can make the door panels in just about any colour or texture.

 Magic Murals, LLC
Cozy and Comfortable
When we say installation is easy, we really mean it. David had this custom mural created and tells us: "I have greatly enjoyed having this image on the wall. Now with the experience of having done this once, I look forward to the day of changing the image."
Good news for David -- we offer materials that are movable and re-positionable. He can move his current mural to a different wall when he finds a new mural for this wall.
David V. - Virginia Beach, VA
Need a lakeside view of your own? Look here: http://www.magicmurals.com/catalogsearch/result/index/?limit=200&q=lake

 Solid Apollo LED
Joanne Abramowitz. Solid Apollo LED. In this incredible outdoor landscaping and architectural lighting project, a variety of LED lights were used to accent and highlight multiple features of this amazing back yard. At the base of the trees are Pathway LED Landscaping Lights (a fully recessed in-ground light) and framing the lawn and pathways are CricketPro LED Landscaping Lights (which are multi-positionable for just the right direction of lighting). All of the lighting is controlled using the LEDWizard Smartphone and Tablet Controller, for control of multiple lighting zones, and their colors, hues, brightness levels and even has the ability to play 8 color changing programs.
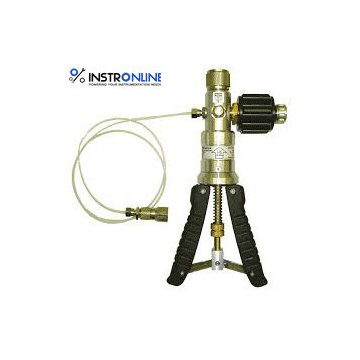
 Instronline Instrumentation
Areas of application Test pumps are used in generating pressure for the testing, adjusting and calibrating of mechanical and electronic pressure measuring instruments by means of comparative measurements.Test pumps are used in generating pressure for the testing, adjusting and calibrating of mechanical and electronic pressure measuring instruments by means of comparative measurements. These pressure tests can be carried out in laboratories, workshops or on site at the set measuring point.When the device under test and a suitably accurate reference measuring instrument are connected to the test pump, after actuating the pump, the same pressure will act on both measuring instruments. Calibration or adjustment of the device under test can be carried out by comparing the two measured values at any pressure value.
 Solid Apollo LED
Joanne Abramowitz. Solid Apollo LED. In this incredible outdoor landscaping and architectural lighting project, a variety of LED lights were used to accent and highlight multiple features of this amazing back yard. At the base of the trees are Pathway LED Landscaping Lights (a fully recessed in-ground light) and framing the lawn and pathways are CricketPro LED Landscaping Lights (which are multi-positionable for just the right direction of lighting). All of the lighting is controlled using the LEDWizard Smartphone and Tablet Controller, for control of multiple lighting zones, and their colors, hues, brightness levels and even has the ability to play 8 color changing programs.
 Solid Apollo LED
Joanne Abramowitz. Solid Apollo LED. In this incredible outdoor landscaping and architectural lighting project, a variety of LED lights were used to accent and highlight multiple features of this amazing back yard. At the base of the trees are Pathway LED Landscaping Lights (a fully recessed in-ground light) and framing the lawn and pathways are CricketPro LED Landscaping Lights (which are multi-positionable for just the right direction of lighting). All of the lighting is controlled using the LEDWizard Smartphone and Tablet Controller, for control of multiple lighting zones, and their colors, hues, brightness levels and even has the ability to play 8 color changing programs.

 Whisper House Real Estate Group, L.L.C
This petite make up and vanity in the girls room provides a welcoming place to wake up and prepare for school. Lots of hooks and shelves make it easy to get ready in a hurry!

 S Squared Design, LLC
Clients wanted their new loft to have a modern feel that incorporated some of their existing pieces. We went with a classic color combo of black, white and red. With concrete floors and brick walls we wanted to warm up the space with a few walnut pieces throughout. With most lofts, space planning can be a challenge. We wanted enough seating without cluttering up the spatially challenged loft. We went with a very versatile sofa with removable/re-positionable backs to allow for larger gatherings in need of more seating. The dining area we equipped with a full bar cabinet, a sideboard for storage and ability to serve a buffet. Refinished antique table and chairs is the center of attention. We did two large matching chandeliers to enhance the 14 foot ceilings. Overall we kept the space open and functional.
 S Squared Design, LLC
Clients wanted their new loft to have a modern feel that incorporated some of their existing pieces. We went with a classic color combo of black, white and red. With concrete floors and brick walls we wanted to warm up the space with a few walnut pieces throughout. With most lofts, space planning can be a challenge. We wanted enough seating without cluttering up the spatially challenged loft. We went with a very versatile sofa with removable/re-positionable backs to allow for larger gatherings in need of more seating. The dining area we equipped with a full bar cabinet, a sideboard for storage and ability to serve a buffet. Refinished antique table and chairs is the center of attention. We did two large matching chandeliers to enhance the 14 foot ceilings. Overall we kept the space open and functional.
 S Squared Design, LLC
Clients wanted their new loft to have a modern feel that incorporated some of their existing pieces. We went with a classic color combo of black, white and red. With concrete floors and brick walls we wanted to warm up the space with a few walnut pieces throughout. With most lofts, space planning can be a challenge. We wanted enough seating without cluttering up the spatially challenged loft. We went with a very versatile sofa with removable/re-positionable backs to allow for larger gatherings in need of more seating. The dining area we equipped with a full bar cabinet, a sideboard for storage and ability to serve a buffet. Refinished antique table and chairs is the center of attention. We did two large matching chandeliers to enhance the 14 foot ceilings. Overall we kept the space open and functional.
 S Squared Design, LLC
Clients wanted their new loft to have a modern feel that incorporated some of their existing pieces. We went with a classic color combo of black, white and red. With concrete floors and brick walls we wanted to warm up the space with a few walnut pieces throughout. With most lofts, space planning can be a challenge. We wanted enough seating without cluttering up the spatially challenged loft. We went with a very versatile sofa with removable/re-positionable backs to allow for larger gatherings in need of more seating. The dining area we equipped with a full bar cabinet, a sideboard for storage and ability to serve a buffet. Refinished antique table and chairs is the center of attention. We did two large matching chandeliers to enhance the 14 foot ceilings. Overall we kept the space open and functional.
 S Squared Design, LLC
Clients wanted their new loft to have a modern feel that incorporated some of their existing pieces. We went with a classic color combo of black, white and red. With concrete floors and brick walls we wanted to warm up the space with a few walnut pieces throughout. With most lofts, space planning can be a challenge. We wanted enough seating without cluttering up the spatially challenged loft. We went with a very versatile sofa with removable/re-positionable backs to allow for larger gatherings in need of more seating. The dining area we equipped with a full bar cabinet, a sideboard for storage and ability to serve a buffet. Refinished antique table and chairs is the center of attention. We did two large matching chandeliers to enhance the 14 foot ceilings. Overall we kept the space open and functional.
 S Squared Design, LLC
Clients wanted their new loft to have a modern feel that incorporated some of their existing pieces. We went with a classic color combo of black, white and red. With concrete floors and brick walls we wanted to warm up the space with a few walnut pieces throughout. With most lofts, space planning can be a challenge. We wanted enough seating without cluttering up the spatially challenged loft. We went with a very versatile sofa with removable/re-positionable backs to allow for larger gatherings in need of more seating. The dining area we equipped with a full bar cabinet, a sideboard for storage and ability to serve a buffet. Refinished antique table and chairs is the center of attention. We did two large matching chandeliers to enhance the 14 foot ceilings. Overall we kept the space open and functional.
1