
Search results for "Positive environmental" in Home Design Ideas

 Ernest M. Ferizi
German Embassy in Pristina - Kosovo, contracted the architecture office “Ferizi + Ferizi Architects” to plan and implement an Annex Office building for their purposes. As detached part of this building is designed the waiting area, as alone standing structure.
This Office Building is constructed by assembling of Eight used office containers that were delivered on trucks and set up after only a few hours on the basis of the LEGO principle, according to the planning on strip foundations.
By removing the flexible exterior wall panels, a large room of 115 m² was created, with the counter wall as a room partition between two office spaces, each with seven workstations as well as three counters for agents on one side and a room for visitors on the other side.
With this system, room solutions can be easily implemented in all dimensions.
The container, seen as a geometric shape, is a simple, octagonal, solid box.
The standardized perfection of its dimensions is striking: 2.44 meters wide, 2.59 meters high and 6.06 meters or 12.19 meters long.
Since its introduction in 1956 by the American transport entrepreneur Malcom McLean, the container has become a standardized transport module worldwide, whether on ships, trucks or construction sites.
The shipping containers have additionally revolutionized the transport industry, pushed the globalization noticeably, and thus directly or indirectly influenced all our lives.
But after only a few years, when the first overseas containers wore out, many engineers recognized the positive properties of used shipping containers for building houses, especially since they are robust, flexible, multifunctional and second-hand relatively inexpensive to purchase. The time has long passed by to treat containers exclusively as transport objects.
As a "measure of all things", containers can hardly be ignored in construction.
Their use is no longer limited to temporary use since school containers, information containers, office containers or entire residential buildings are now part of our everyday life in the construction industry.
However, current examples of the container architecture prove that even the most demanding solutions for container building are feasible. For their specific aesthetic and spatial qualities, containers also serve as design parameters for the development of new forms of architecture and urbanity.
The office building as an extension of the visa section, characterized by modern materials and contemporary aesthetics has been designed and built mainly as a low-energy building.
Extensive insulation to achieve a comfortable and sustainable constant temperature in the interior, high window quality and low energy consumption make the building energy-efficient.
The sophisticated lighting technology, networks, heating systems and air-conditioning systems are also components of this equipment.
It creates an overall harmonic picture and guarantees the highest standard in sustainable construction, taking into consideration the fact that environmentally friendly recycling and reutilization have become an increasingly important issue in our society.
West and East side of the wooden facade is compact and has few openings, while the southern facade is completely open with lot of glass. Its spatial openness ensures a transparent, friendly work environment, which allows a lot of light into the space.
This openness allows an uninterrupted, pleasant and close-to-nature view from interior spaces into the beautiful garden. During the installation of sophisticated light sources in the garden, emphasis was not only put on functionality and security, but also on the beauty of the garden shown through the illumination in the evening.
Large, horizontal white “brisole” serve as external sun protection systems, mounted on the canopies of the entrance areas of the modular construction and the enclosure, adeptly cast shade on these areas and at the same time shape the entire architectural language.
While on one hand, the two quadratic ledges suspended in the air, are docked with steel stairs and match the wooden façade, lead the staff to their office space, the artful modern interior, on the other hand, perfectly unites the functionality, innovative technology, culture and positive effects on the employees' efficiency and wellbeing.
A lot of white, interjected by warm wooden and colored accents, determines the ambience.
In the case of the lighting solution, the mainly linear ceiling lighting is used as the overlapping design element both for the offices of the visa section as well as for the counters and the waiting area for the visitors.
They underline the puristic design in order to create a pleasant light for a desired general illumination and ensure optimal light conditions without causing disturbing reflections on the computer screens.
In addition, precisely positioned pendant luminaires are installed at the workstations, which ensure pleasant room brightness.
In the entrance area, the harmonic and uniform lighting effect from the ground highlights the integration of photography and architecture.
Photographs of landscapes, people, places, expressing unforgettable, impressive moments and memories have been lovingly engraved on 8 x 8cm square oak blocks.
The idea of an effective, impressive environment that stimulates and inspires the work was the premiss on which the whole design concept was based. Consequently, the modular construction was no longer viewed through its history of utilization and scars, but rather as a structure of work ambiance, art and elegance.
FERIZI + FERIZI Architects
Photo: Arben Llapashtica
 Valcourt
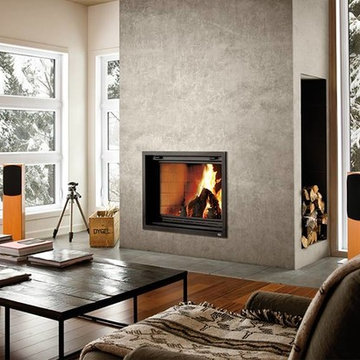
The US Environmental Protection Agency (EPA) initiated a voluntary program for manufacturers of decorative wood burning fireplaces to encourage them to produce clean wood-burning appliances that reduce air pollution.
Dare to design... the fireplace of your dreams, while being environmentally friendly.
The FP7-LM Antoinette wood fireplace already qualifies for phase II of that program which aims emission levels at or below the target of 5.1 g/kg (approximately 70 percent cleaner than unqualified models). Thus, you can benefit from a product with low particulate emissions.
Moreover, another advantage of this Valcourt fireplace is its guillotine door that disappears to allow you to load wood on the fire or relax with the crackle of the open fireplace.
The fire screen is also on a guillotine mechanism so you can close it when the ceramic glass door is open. Why Antoinette? Finally, a positive historical reference to the guillotine! The guillotine door and clean front gives you the flexibility to design your fireplace in any way that suits you.
The Antoinette is a truly versatile fireplace and is all about giving you the ability to design your dreaming fireplace.
 NanaWall
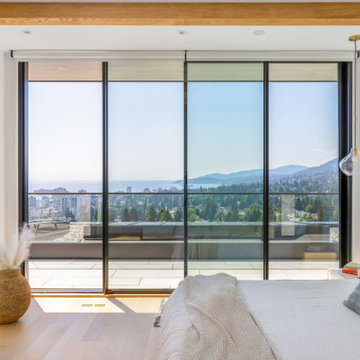
Energy Efficiency for Environmental Responsibility
"NanaWall's technology also adhered BC building codes. Despite a large 30-foot opening on the main floor, NanaWall's energy-efficient design ensured that the home remained environmentally responsible without compromising on comfort or aesthetics. Our positive past experiences with NanaWall, coupled with the unobstructed views and near-invisible presence of their glass walls, made them the natural choice for this latest project," claims Upward Construction."
Find the right local pro for your project
 Forest Flooring

One of the best ways to add a warm serenity around a pool area is installing a high quality decking structure. Not only aesthetically pleasing but highly functional as well.
Thermo Treated Ash decking 120 x 21mm
with Rubio Monocoat: Hybrid - Greylook
Benefits:
1. Stable geometry.
2. Biological stability.
3. Insects, bugs, larvae won't appear in the wood.
4. No visible surface fixings
5. Reduces timber damage and decay
6. Faster installation
7. Installation over existing timber, sheet floor, battens and concrete
8. No popping Nails for kids to cut their feet on
9. No hammering popping nails to re fix
10. Thermo-treating wood burns, but the positive result consists that the Thermo-treating wood allocates carbonic monoxide less; beneficial to the environment.
11. Finished planks, can stay for a long time in cold shops without heating, wait a long time of departure on the construction site awaiting installation
12. Low thermal conductivity of Thermo-treating wood.
13. "Green" product, environmental friendliness.
Photographer: Ettiene Smit
 HU-235072162
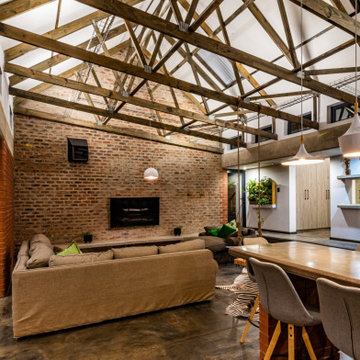
A defining feature of the house is a purpose made conical window on the Eastern wall of the lounge. The shape and position of this window combined with the precise placement of four etched copper tiles on the lounge floor were meticulously calculated to mark the birthdays of each of the four family members, an instance which binds person, place and time.
 Forest Flooring

One of the best ways to add a warm serenity around a pool area is installing a high quality decking structure. Not only aesthetically pleasing but highly functional as well.
Thermo Treated Ash decking 120 x 21mm
with Rubio Monocoat: Hybrid - Greylook
Benefits:
1. Stable geometry.
2. Biological stability.
3. Insects, bugs, larvae won't appear in the wood.
4. No visible surface fixings
5. Reduces timber damage and decay
6. Faster installation
7. Installation over existing timber, sheet floor, battens and concrete
8. No popping Nails for kids to cut their feet on
9. No hammering popping nails to re fix
10. Thermo-treating wood burns, but the positive result consists that the Thermo-treating wood allocates carbonic monoxide less; beneficial to the environment.
11. Finished planks, can stay for a long time in cold shops without heating, wait a long time of departure on the construction site awaiting installation
12. Low thermal conductivity of Thermo-treating wood.
13. "Green" product, environmental friendliness.
Photographer: Ettiene Smit
 CKS Projects: Illawarra Luxury Home Builders
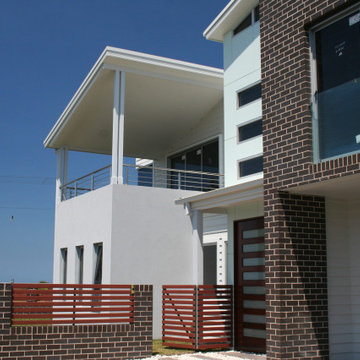
Nestled along the scenic shoreline of Woonona in the Illawarra region, the Beach Drive Woonona project by CKS Projects is a refined example of modern coastal living. Designed for those who value timeless architecture, natural light, and seamless indoor-outdoor connection, this luxury custom home captures the essence of relaxed sophistication.
Every detail of this beachfront residence has been thoughtfully considered—from the clean horizontal lines and refined material palette to the expansive glazing that frames uninterrupted ocean views. The home’s elevated position maximises coastal breezes and northern light, while the layout supports effortless entertaining and everyday living.
High-end finishes, bespoke joinery, and environmentally conscious building methods reflect our commitment to quality craftsmanship and sustainable design. Whether you’re stepping into the sun-soaked main living area or retreating to the private master suite, the Beach Drive Woonona home balances function and beauty in every space.
Built by CKS Projects—Wollongong’s trusted luxury home builder—this project is a celebration of location, lifestyle, and lasting design. It’s more than a home; it’s a sanctuary where coastal living meets architectural excellence.
 HU-235072162
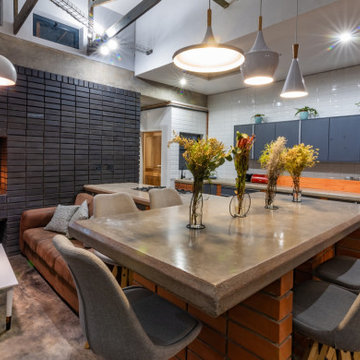
A defining feature of the house is a purpose made conical window on the Eastern wall of the lounge. The shape and position of this window combined with the precise placement of four etched copper tiles on the lounge floor were meticulously calculated to mark the birthdays of each of the four family members, an instance which binds person, place and time.
 HU-235072162
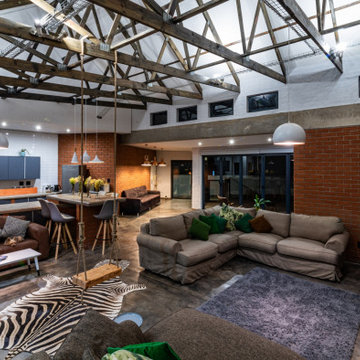
A defining feature of the house is a purpose made conical window on the Eastern wall of the lounge. The shape and position of this window combined with the precise placement of four etched copper tiles on the lounge floor were meticulously calculated to mark the birthdays of each of the four family members, an instance which binds person, place and time.
 CKS Projects: Illawarra Luxury Home Builders
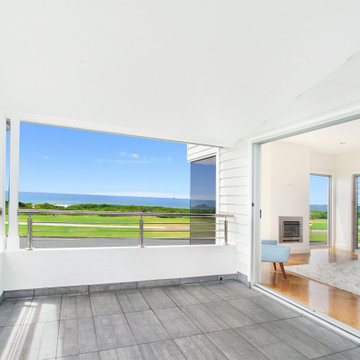
Nestled along the scenic shoreline of Woonona in the Illawarra region, the Beach Drive Woonona project by CKS Projects is a refined example of modern coastal living. Designed for those who value timeless architecture, natural light, and seamless indoor-outdoor connection, this luxury custom home captures the essence of relaxed sophistication.
Every detail of this beachfront residence has been thoughtfully considered—from the clean horizontal lines and refined material palette to the expansive glazing that frames uninterrupted ocean views. The home’s elevated position maximises coastal breezes and northern light, while the layout supports effortless entertaining and everyday living.
High-end finishes, bespoke joinery, and environmentally conscious building methods reflect our commitment to quality craftsmanship and sustainable design. Whether you’re stepping into the sun-soaked main living area or retreating to the private master suite, the Beach Drive Woonona home balances function and beauty in every space.
Built by CKS Projects—Wollongong’s trusted luxury home builder—this project is a celebration of location, lifestyle, and lasting design. It’s more than a home; it’s a sanctuary where coastal living meets architectural excellence.
 LineBox Studio
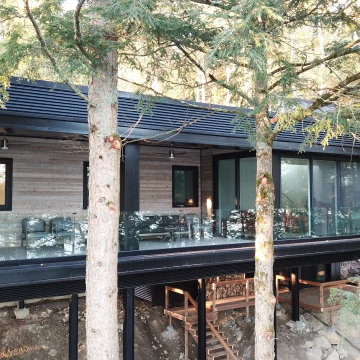
This modern cottage outside Mont-Tremblant blends harmoniously with its natural lakeside surroundings. The design will focus on simplicity and elegance, with a structure elevated above ground level to allow for undisturbed views of the landscape and to create minimal environmental impact. This design should foster a seamless connection with nature, providing panoramic views from all interior spaces while ensuring privacy and tranquility.
Clean, unembellished lines and open spaces.
Emphasis on simplicity and functionality, with a restrained color palette inspired by natural surroundings.
Use of natural materials that blend with the environment, like wood, stone, and glass.
Connection to Nature:
Large, floor-to-ceiling windows that frame the lake, forest, and mountain views.
Biophilic elements that make occupants feel as though they’re part of the landscape even while inside.
Design allows for natural light to flow in while maintaining interior privacy where needed.
Sustainable, Elevated Design:
Building on stilts to minimize ground disturbance, allowing nature to thrive underneath.
Materials should be locally sourced where possible and sustainable.
Energy-efficient systems integrated into the cottage for heating, cooling, and waste management.
Functional Spaces
Open-Concept Living and Dining Area: Designed to maximize the lake views, with comfortable, modular furniture to allow for versatile use of space.
Kitchen: Functional and simple, with hidden storage and high-quality, low-profile appliances.
Bedrooms: Positioned to ensure privacy while offering serene views, with minimalist décor and high-quality bedding.
Outdoor Decks and Balcony: Wraparound or strategically placed decks for morning sunlight and evening relaxation, with minimal visual interruption of the lake views.
Materials and Color Palette
Primary Materials: Glass, reclaimed wood, stone, concrete.
Color Palette: Neutral tones that blend with the surroundings—earthy beiges, soft whites, muted greens, and greys inspired by the forest and lake.
Unique Features
Stilt Elevation: Allows wildlife and water flow underneath the structure, adding to the harmonious integration with the site.
Panoramic Windows: Floor-to-ceiling glass that serves as walls in primary areas.
Natural Landscaping: Using native plants and wild grasses to blend with the natural surroundings rather than traditional landscaping.
This cottage should be a tranquil retreat, inviting guests to immerse themselves in nature without leaving the comforts of modern, minimalist living.
 CKS Projects: Illawarra Luxury Home Builders
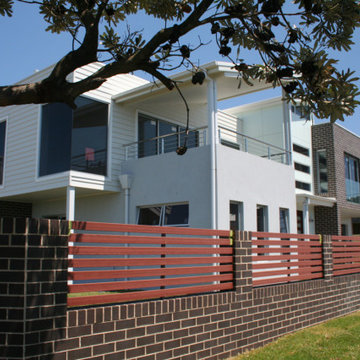
Nestled along the scenic shoreline of Woonona in the Illawarra region, the Beach Drive Woonona project by CKS Projects is a refined example of modern coastal living. Designed for those who value timeless architecture, natural light, and seamless indoor-outdoor connection, this luxury custom home captures the essence of relaxed sophistication.
Every detail of this beachfront residence has been thoughtfully considered—from the clean horizontal lines and refined material palette to the expansive glazing that frames uninterrupted ocean views. The home’s elevated position maximises coastal breezes and northern light, while the layout supports effortless entertaining and everyday living.
High-end finishes, bespoke joinery, and environmentally conscious building methods reflect our commitment to quality craftsmanship and sustainable design. Whether you’re stepping into the sun-soaked main living area or retreating to the private master suite, the Beach Drive Woonona home balances function and beauty in every space.
Built by CKS Projects—Wollongong’s trusted luxury home builder—this project is a celebration of location, lifestyle, and lasting design. It’s more than a home; it’s a sanctuary where coastal living meets architectural excellence.
 Forest Flooring
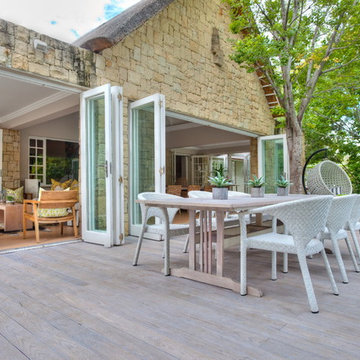
One of the best ways to add a warm serenity around a pool area is installing a high quality decking structure. Not only aesthetically pleasing but highly functional as well.
Thermo Treated Ash decking 120 x 21mm
with Rubio Monocoat: Hybrid - Greylook
Benefits:
1. Stable geometry.
2. Biological stability.
3. Insects, bugs, larvae won't appear in the wood.
4. No visible surface fixings
5. Reduces timber damage and decay
6. Faster installation
7. Installation over existing timber, sheet floor, battens and concrete
8. No popping Nails for kids to cut their feet on
9. No hammering popping nails to re fix
10. Thermo-treating wood burns, but the positive result consists that the Thermo-treating wood allocates carbonic monoxide less; beneficial to the environment.
11. Finished planks, can stay for a long time in cold shops without heating, wait a long time of departure on the construction site awaiting installation
12. Low thermal conductivity of Thermo-treating wood.
13. "Green" product, environmental friendliness.
Photographer: Ettiene Smit
 Forest Flooring
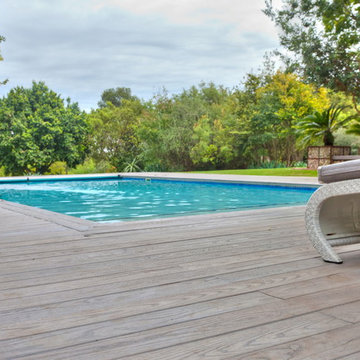
One of the best ways to add a warm serenity around a pool area is installing a high quality decking structure. Not only aesthetically pleasing but highly functional as well.
Thermo Treated Ash decking 120 x 21mm
with Rubio Monocoat: Hybrid - Greylook
Benefits:
1. Stable geometry.
2. Biological stability.
3. Insects, bugs, larvae won't appear in the wood.
4. No visible surface fixings
5. Reduces timber damage and decay
6. Faster installation
7. Installation over existing timber, sheet floor, battens and concrete
8. No popping Nails for kids to cut their feet on
9. No hammering popping nails to re fix
10. Thermo-treating wood burns, but the positive result consists that the Thermo-treating wood allocates carbonic monoxide less; beneficial to the environment.
11. Finished planks, can stay for a long time in cold shops without heating, wait a long time of departure on the construction site awaiting installation
12. Low thermal conductivity of Thermo-treating wood.
13. "Green" product, environmental friendliness.
Photographer: Ettiene Smit
 Forest Flooring
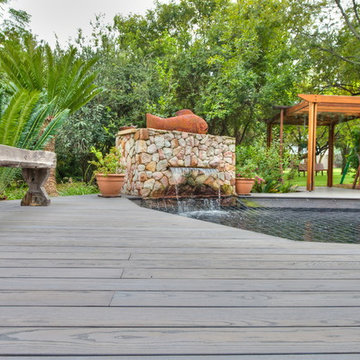
One of the best ways to add a warm serenity around a pool area is installing a high quality decking structure. Not only aesthetically pleasing but highly functional as well.
Thermo Treated Ash decking 120 x 21mm
with Rubio Monocoat: Hybrid - Greylook
Benefits:
1. Stable geometry.
2. Biological stability.
3. Insects, bugs, larvae won't appear in the wood.
4. No visible surface fixings
5. Reduces timber damage and decay
6. Faster installation
7. Installation over existing timber, sheet floor, battens and concrete
8. No popping Nails for kids to cut their feet on
9. No hammering popping nails to re fix
10. Thermo-treating wood burns, but the positive result consists that the Thermo-treating wood allocates carbonic monoxide less; beneficial to the environment.
11. Finished planks, can stay for a long time in cold shops without heating, wait a long time of departure on the construction site awaiting installation
12. Low thermal conductivity of Thermo-treating wood.
13. "Green" product, environmental friendliness.
Photographer: Ettiene Smit
 CKS Projects: Illawarra Luxury Home Builders
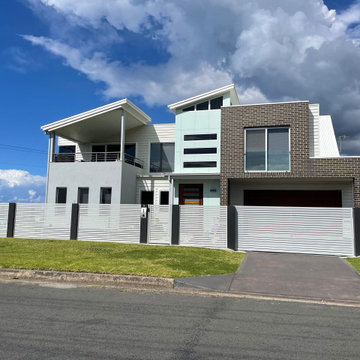
Nestled along the scenic shoreline of Woonona in the Illawarra region, the Beach Drive Woonona project by CKS Projects is a refined example of modern coastal living. Designed for those who value timeless architecture, natural light, and seamless indoor-outdoor connection, this luxury custom home captures the essence of relaxed sophistication.
Every detail of this beachfront residence has been thoughtfully considered—from the clean horizontal lines and refined material palette to the expansive glazing that frames uninterrupted ocean views. The home’s elevated position maximises coastal breezes and northern light, while the layout supports effortless entertaining and everyday living.
High-end finishes, bespoke joinery, and environmentally conscious building methods reflect our commitment to quality craftsmanship and sustainable design. Whether you’re stepping into the sun-soaked main living area or retreating to the private master suite, the Beach Drive Woonona home balances function and beauty in every space.
Built by CKS Projects—Wollongong’s trusted luxury home builder—this project is a celebration of location, lifestyle, and lasting design. It’s more than a home; it’s a sanctuary where coastal living meets architectural excellence.
 CKS Projects: Illawarra Luxury Home Builders
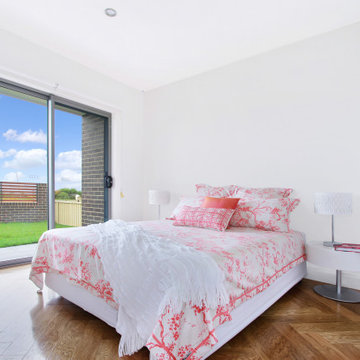
Nestled along the scenic shoreline of Woonona in the Illawarra region, the Beach Drive Woonona project by CKS Projects is a refined example of modern coastal living. Designed for those who value timeless architecture, natural light, and seamless indoor-outdoor connection, this luxury custom home captures the essence of relaxed sophistication.
Every detail of this beachfront residence has been thoughtfully considered—from the clean horizontal lines and refined material palette to the expansive glazing that frames uninterrupted ocean views. The home’s elevated position maximises coastal breezes and northern light, while the layout supports effortless entertaining and everyday living.
High-end finishes, bespoke joinery, and environmentally conscious building methods reflect our commitment to quality craftsmanship and sustainable design. Whether you’re stepping into the sun-soaked main living area or retreating to the private master suite, the Beach Drive Woonona home balances function and beauty in every space.
Built by CKS Projects—Wollongong’s trusted luxury home builder—this project is a celebration of location, lifestyle, and lasting design. It’s more than a home; it’s a sanctuary where coastal living meets architectural excellence.
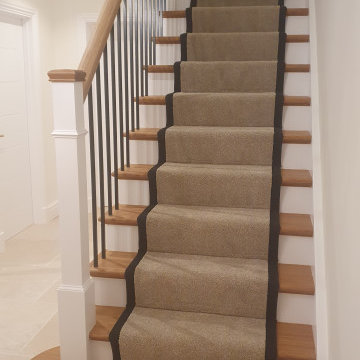
 Multi-Turn
Bamboo has a much shorter growth cycle than timber. It can be harvested in just 1 to 5 years whilst hardwoods like oak requires up to 40 years. This not only eases pressure on timber supply but also positions bamboo staircases as a more environmentally conscious and sustainable choice.
 CKS Projects: Illawarra Luxury Home Builders
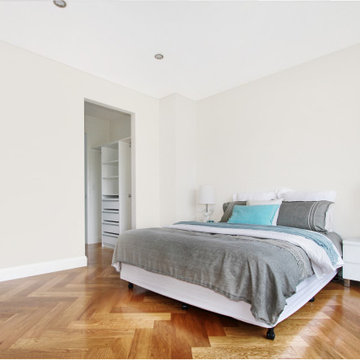
Nestled along the scenic shoreline of Woonona in the Illawarra region, the Beach Drive Woonona project by CKS Projects is a refined example of modern coastal living. Designed for those who value timeless architecture, natural light, and seamless indoor-outdoor connection, this luxury custom home captures the essence of relaxed sophistication.
Every detail of this beachfront residence has been thoughtfully considered—from the clean horizontal lines and refined material palette to the expansive glazing that frames uninterrupted ocean views. The home’s elevated position maximises coastal breezes and northern light, while the layout supports effortless entertaining and everyday living.
High-end finishes, bespoke joinery, and environmentally conscious building methods reflect our commitment to quality craftsmanship and sustainable design. Whether you’re stepping into the sun-soaked main living area or retreating to the private master suite, the Beach Drive Woonona home balances function and beauty in every space.
Built by CKS Projects—Wollongong’s trusted luxury home builder—this project is a celebration of location, lifestyle, and lasting design. It’s more than a home; it’s a sanctuary where coastal living meets architectural excellence.
 Forest Flooring
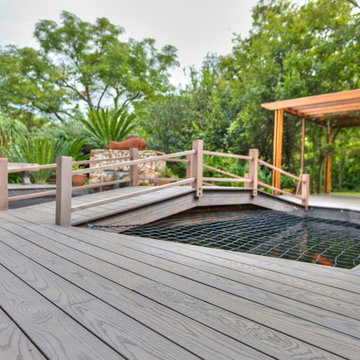
One of the best ways to add a warm serenity around a pool area is installing a high quality decking structure. Not only aesthetically pleasing but highly functional as well.
Thermo Treated Ash decking 120 x 21mm
with Rubio Monocoat: Hybrid - Greylook
Benefits:
1. Stable geometry.
2. Biological stability.
3. Insects, bugs, larvae won't appear in the wood.
4. No visible surface fixings
5. Reduces timber damage and decay
6. Faster installation
7. Installation over existing timber, sheet floor, battens and concrete
8. No popping Nails for kids to cut their feet on
9. No hammering popping nails to re fix
10. Thermo-treating wood burns, but the positive result consists that the Thermo-treating wood allocates carbonic monoxide less; beneficial to the environment.
11. Finished planks, can stay for a long time in cold shops without heating, wait a long time of departure on the construction site awaiting installation
12. Low thermal conductivity of Thermo-treating wood.
13. "Green" product, environmental friendliness.
Photographer: Ettiene Smit
7