
Search results for "Positive modifications" in Home Design Ideas
 Alberino Construction
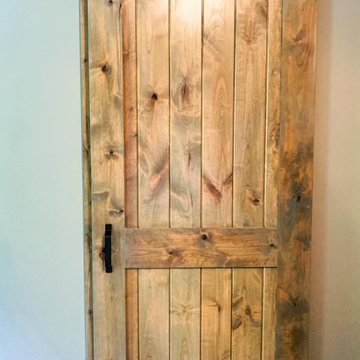
contemporary master bath makeover with custom shower, double slipper tub, ship lap, barn door, and his and hers vanity
Home design - contemporary home design idea in Cleveland
Home design - contemporary home design idea in Cleveland

 Eisenbrandt Companies
Design and build by Eisenbrandt Companies, this charming and elegant open-concept home with vaulted ceilings, custom built-ins, and timeless fireplace in the heart of Ruxton, Maryland. Conjoined with the kitchen, dining room and foyer, the magnitude of windows illuminate the plane for a bright space to entertain. Three bedrooms, three bathrooms and a primary suite with a walk in closet and large bath. Finished basement that opens up to an outdoor patio. Mudroom built-ins adjacent to the metal custom railings. Isokern fireplace with taj mahal stone to match kitchen countertops. Custom inset cabinets with gold hardware and a quaint pantry tucked away by a frosted pocket door. Stunning entryway with bold black accents.
Find the right local pro for your project




 Wicked Builders
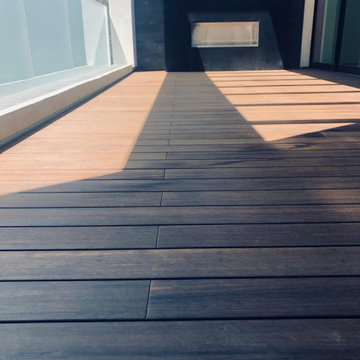
Custom composite deck finished in a rich mahogany tone for a warm, timeless look.
This outdoor space blends the durability of modern composite materials with the clean, detailed craftsmanship Wicked Builders is known for. The mahogany‑color boards deliver the depth and character of real hardwood without the maintenance, while the rails, trim, and transitions were installed with precision for a seamless, high‑end finish. Built to handle New England weather and designed for everyday living, this deck adds long‑lasting beauty and function to the home.
 Curtis Lumber Ballston Spa
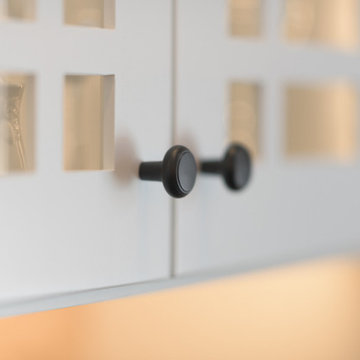
This stunning Transitional Kitchen designed by Curtis Lumber Co. was inspired by the homeowners love for some of the decorate items she has collected over the years. She wanted to open-up her kitchen space to the rest of her home, improve storage and add convenience. This was accomplished by removing a wall and soffits. A pantry, wine rack and storage area were added to the dinning space. The perimeter cabinetry is Wellborn Premier, Saybrook door style in Cherry Wood with Oyster White Finish. The island cabinetry is also Wellborn Premier, Hanover door style in Cherry Wood with Sienna Finish. Cabinet features from Wellborn that add function include an in-drawer knife block, base cabinet storage rack, pegged deep drawer dish organizer, open display cabinet with wicker baskets for produce, waste basket/recyclables pull out, 3 drawer corner pullout, utensil pullout, spice pullout and a lift-up appliance garage. The Hardware is by Emtek. The countertops are granite, and the farmhouse sink is by Whitehaven Farm.
 User
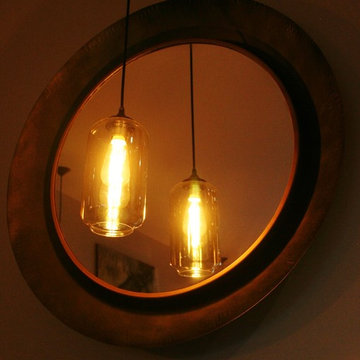
UserMid century modern inspired family room transformation accented by the beautiful peridot green.
1960s home design photo in Toronto
1960s home design photo in Toronto



 Siegler Design Services + INTERIORS
Older home in desirable Phoenix central core neighborhood gets a master bathroom makeover from no tub to bigger shower and freestanding tub. New materials and ambiance reflect feelings of refreshing water and the family's love of bathing and relaxing in a leisurely mode while dreaming of far away places yet to be discovered.


 Alger Customs
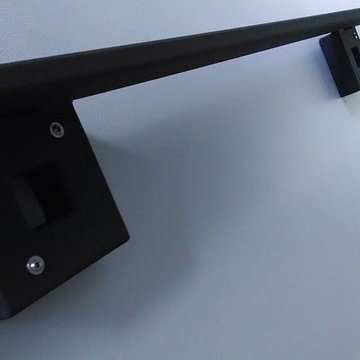
Example of a mid-sized minimalist carpeted straight staircase design with carpeted risers





 Best Deal Home Improvement
Final-Project Done
New Amazing White and Modern Bathroom
Inspiration for a mid-sized modern 3/4 white tile and ceramic tile ceramic tile and brown floor corner bathtub remodel in DC Metro with brown cabinets, a two-piece toilet, gray walls, marble countertops, flat-panel cabinets and a drop-in sink
Inspiration for a mid-sized modern 3/4 white tile and ceramic tile ceramic tile and brown floor corner bathtub remodel in DC Metro with brown cabinets, a two-piece toilet, gray walls, marble countertops, flat-panel cabinets and a drop-in sink
53