
Search results for "Possessing" in Home Design Ideas

 Divine Floral Design
Victoria Spinnler
Example of a classic entryway design in Atlanta with a black front door
Example of a classic entryway design in Atlanta with a black front door

 Ellie Lillstrom Photography
Photo: A Darling Felicity Photography © 2015 Houzz
Kitchen/dining room combo - small southwestern light wood floor kitchen/dining room combo idea in Seattle with white walls
Kitchen/dining room combo - small southwestern light wood floor kitchen/dining room combo idea in Seattle with white walls

 Kati Curtis Design
Inspiration for a contemporary gender-neutral light wood floor and beige floor playroom remodel in New York with multicolored walls
Find the right local pro for your project

 10K Architecture
Scandinavian minimalist formal living room with floor to ceiling windows, black brick, and linear fireplace.
Inspiration for a large scandinavian formal and open concept light wood floor and beige floor living room remodel in Minneapolis with white walls, a standard fireplace, a brick fireplace and no tv
Inspiration for a large scandinavian formal and open concept light wood floor and beige floor living room remodel in Minneapolis with white walls, a standard fireplace, a brick fireplace and no tv
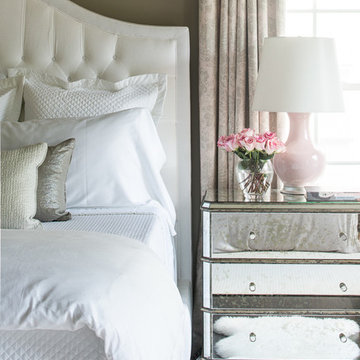


 threshold interiors
Location: Brooklyn, NY, United States
This brand-new townhouse at Pierhouse, Brooklyn was a gorgeous space, but was crying out for some personalization to reflect our clients vivid, sophisticated and lively design aesthetic. Bold Patterns and Colors were our friends in this fun and eclectic project. Our amazing clients collaborated with us to select the fabrics for the den's custom Roche Bobois Mah Jong sofa and we also customized a vintage swedish rug from Doris Leslie Blau. for the Living Room Our biggest challenge was to capture the space under the Staircase so that it would become usable for this family. We created cubby storage, a desk area, coat closet and oversized storage. We even managed to fit in a 12' ladder - not an easy feat!
Photographed by: James Salomon
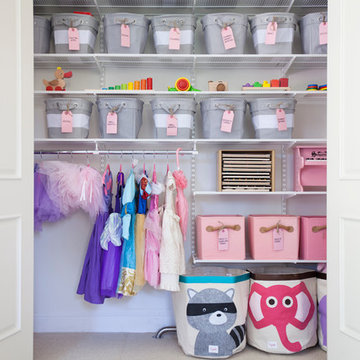

 Lark Interiors
A comfortable living room centered around a neutral sectional layered with blue and warm-toned pillows for depth and contrast. A round wood coffee table anchors the space, while natural textures and soft artwork create a relaxed, cohesive environment within the open floorplan.

 Bloomsbury Designs
Example of a small classic limestone floor and beige floor entryway design in Boston with white walls and a white front door
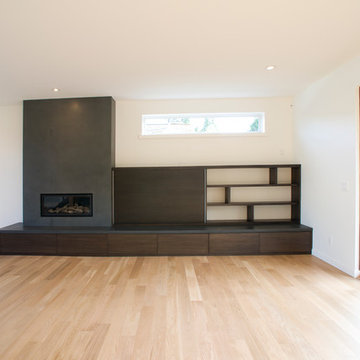
 Possession Point Woodworking
Minimalist open concept living room photo in Seattle with a standard fireplace, a concrete fireplace and a concealed tv
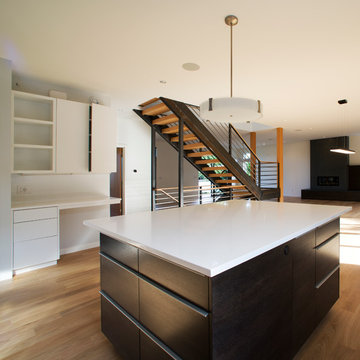 Possession Point Woodworking
Inspiration for a mid-sized modern l-shaped medium tone wood floor open concept kitchen remodel in Seattle with flat-panel cabinets, black cabinets, quartz countertops, white backsplash, stainless steel appliances and an island
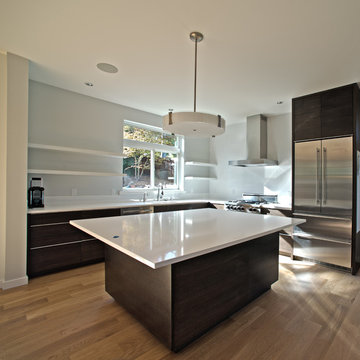 Possession Point Woodworking
Example of a mid-sized minimalist l-shaped medium tone wood floor open concept kitchen design in Seattle with flat-panel cabinets, black cabinets, quartz countertops, white backsplash, stainless steel appliances and an island
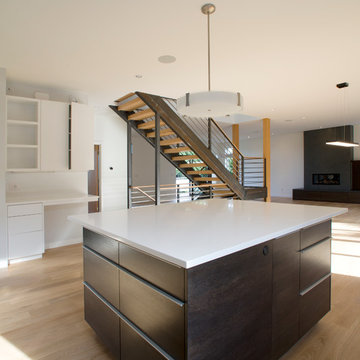 Possession Point Woodworking
Mid-sized minimalist l-shaped medium tone wood floor open concept kitchen photo in Seattle with flat-panel cabinets, black cabinets, quartz countertops, white backsplash, stainless steel appliances and an island


1