
Search results for "Possessions" in Home Design Ideas
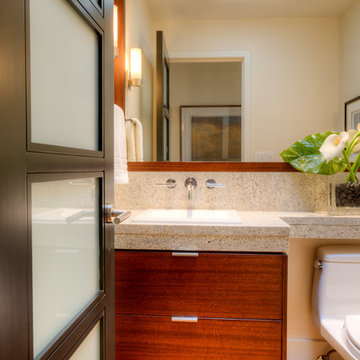
 Dan Nelson, Designs Northwest Architects
Powder room. Photography by Lucas Henning.
Example of a small 1950s beige tile and stone tile medium tone wood floor and brown floor powder room design in Seattle with flat-panel cabinets, dark wood cabinets, a one-piece toilet, beige walls, a drop-in sink, granite countertops and gray countertops
Example of a small 1950s beige tile and stone tile medium tone wood floor and brown floor powder room design in Seattle with flat-panel cabinets, dark wood cabinets, a one-piece toilet, beige walls, a drop-in sink, granite countertops and gray countertops
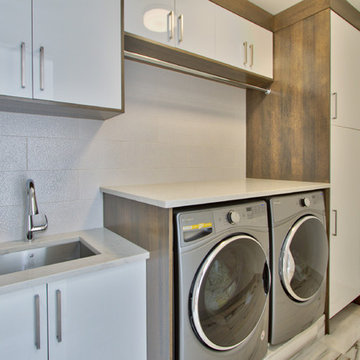
 Zee Custom Homes
Mid-sized minimalist single-wall marble floor dedicated laundry room photo in Calgary with an undermount sink, flat-panel cabinets, medium tone wood cabinets, quartzite countertops, white walls and a side-by-side washer/dryer
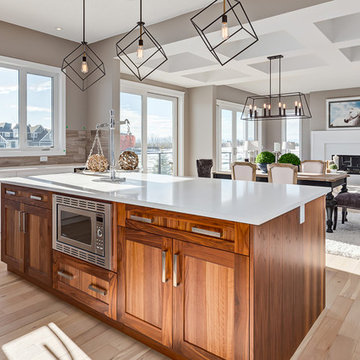
 Trickle Creek Designer Homes
Eat-in kitchen - mid-sized transitional galley light wood floor eat-in kitchen idea in Calgary with a drop-in sink, recessed-panel cabinets, medium tone wood cabinets, quartz countertops, gray backsplash, ceramic backsplash, stainless steel appliances and an island
Find the right local pro for your project
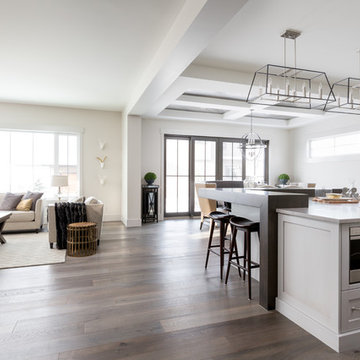
 New West Luxury Homes and Renovations
Klassen Photography
Inspiration for a huge modern medium tone wood floor eat-in kitchen remodel in Calgary with an undermount sink, shaker cabinets, quartz countertops, stainless steel appliances and an island
Inspiration for a huge modern medium tone wood floor eat-in kitchen remodel in Calgary with an undermount sink, shaker cabinets, quartz countertops, stainless steel appliances and an island
 New West Luxury Homes and Renovations
Inspiration for a mid-sized contemporary single-wall carpeted wet bar remodel in Calgary with an undermount sink, flat-panel cabinets, gray cabinets and quartz countertops
 Dan Nelson, Designs Northwest Architects
Master bathroom. Photography by Lucas Henning.
Bathroom - large modern master beige tile and travertine tile bathroom idea in Seattle with flat-panel cabinets, dark wood cabinets, a hot tub and white countertops
Bathroom - large modern master beige tile and travertine tile bathroom idea in Seattle with flat-panel cabinets, dark wood cabinets, a hot tub and white countertops
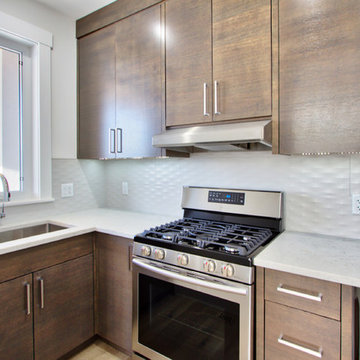 Zee Custom Homes
Enclosed kitchen - mid-sized modern medium tone wood floor enclosed kitchen idea in Calgary with an undermount sink, flat-panel cabinets, medium tone wood cabinets, quartzite countertops, white backsplash, ceramic backsplash, stainless steel appliances and an island
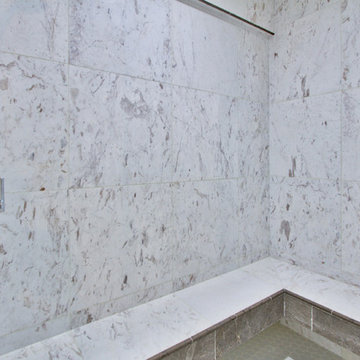 Zee Custom Homes
Large minimalist gray tile and marble tile marble floor wet room photo in Calgary with a one-piece toilet, white walls, an undermount sink and quartzite countertops
 Dan Nelson, Designs Northwest Architects
Master bath and closet. Photography by Lucas Henning.
Dressing room - mid-sized modern master and men's white tile medium tone wood floor and brown floor dressing room idea in Seattle with flat-panel cabinets, brown cabinets, white walls, solid surface countertops and white countertops
Dressing room - mid-sized modern master and men's white tile medium tone wood floor and brown floor dressing room idea in Seattle with flat-panel cabinets, brown cabinets, white walls, solid surface countertops and white countertops
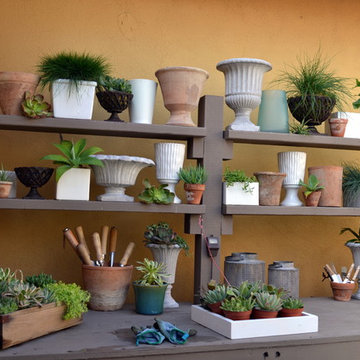
 Living Gardens Landscape Design
custom potting bench
Photo of a small contemporary partial sun backyard brick landscaping in Orange County.
Photo of a small contemporary partial sun backyard brick landscaping in Orange County.
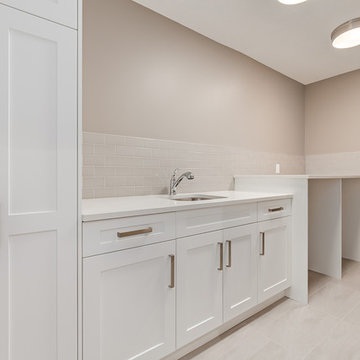 Trickle Creek Designer Homes
Laundry room - mid-sized transitional single-wall ceramic tile laundry room idea in Calgary with an undermount sink, recessed-panel cabinets, white cabinets, quartz countertops, gray walls and a side-by-side washer/dryer

 Platinum Poolcare
Request Free Quote
This pool measures 20'0" x 40'0" and features a raised spa which measures 7'0" x 8'0". The spa is raised 18" and features pillar end caps and fire features. The pool and spa feature LED colored lighting. There are 6 deck spray water features around the exterior of the pool. The pool possesses an automatic pool cover with stone lid system. There is a sunshelf in the shallow end of the pool. The pool and spa coping is Limestone. The exterior of the spa is clad with natural stone.
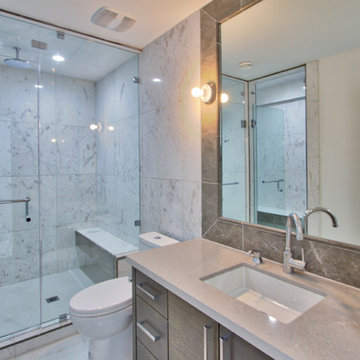 Zee Custom Homes
Mid-sized minimalist gray tile and marble tile marble floor double shower photo in Calgary with flat-panel cabinets, medium tone wood cabinets, a one-piece toilet, white walls, an undermount sink and quartzite countertops
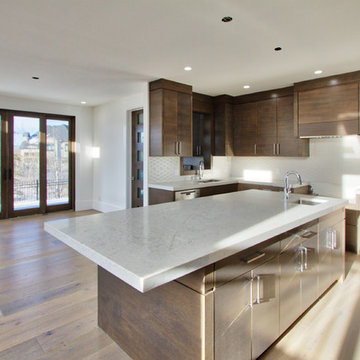 Zee Custom Homes
Open concept kitchen - huge modern l-shaped medium tone wood floor open concept kitchen idea in Calgary with an undermount sink, flat-panel cabinets, medium tone wood cabinets, quartzite countertops, white backsplash, ceramic backsplash, stainless steel appliances and an island

 Lifetime Remodeling Systems
For this project, the customer envisioned enhancing their kitchen, creating a seamless connection to the living and dining areas, which had been raised. We presented options for the addition, showcasing designs that married simplicity with elegance. The first options featured straightforward roofing solutions, while the final design embraced the home's curves, incorporating the graceful rounded windows, entryway, and chimney.
We crafted the addition with a stunning barrel ceiling adorned with rich walnut wood paneling and accent lighting, creating an inviting atmosphere. After careful consideration, the clients chose the more intricate design, perfectly complementing their home's aesthetic. To elevate the space, we added a round window and an arched window in the kitchen, enhancing its character.
In the living area, they selected a Nana Wall door, allowing for a harmonious flow between indoors and the outdoor entertainment space. The kitchen showcases exquisite walnut cabinets, accented with white painted cabinets in a sleek shallow shaker style. The 2cm Dekton countertops & backsplash were designed with an island height of 2 1/4 inches, creating a more dynamic space.
As passionate cooks and bakers, the clients chose Wolf and SubZero appliances, panel-ready to harmonize beautifully with their kitchen design. This project turned out breathtakingly, and the clients are overjoyed to possess a kitchen that embodies beauty and functionality, exceeding their dreams and aspirations.
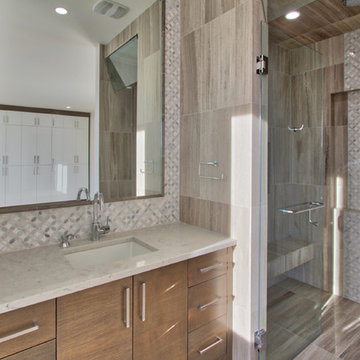 Zee Custom Homes
Example of a mid-sized minimalist 3/4 gray tile and marble tile marble floor double shower design in Calgary with flat-panel cabinets, medium tone wood cabinets, a one-piece toilet, white walls, an undermount sink and quartzite countertops

 StudioLAB
Across from Hudson River Park, the Classic 7 pre-war apartment had not renovated in over 50 years. The new owners, a young family with two kids, desired to open up the existing closed in spaces while keeping some of the original, classic pre-war details. Dark, dimly-lit corridors and clustered rooms that were a detriment to the brilliant natural light and expansive views the existing apartment inherently possessed, were demolished to create a new open plan for a more functional style of living. Custom charcoal stained white oak herringbone floors were laid throughout the space. The dark blue lacquered kitchen cabinets provide a sharp contrast to the otherwise neutral colored space. A wall unit in the same blue lacquer floats on the wall in the Den.
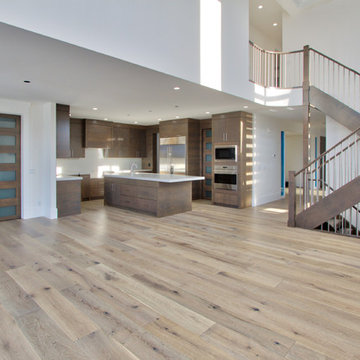 Zee Custom Homes
Enclosed kitchen - mid-sized modern medium tone wood floor enclosed kitchen idea in Calgary with an undermount sink, flat-panel cabinets, medium tone wood cabinets, quartzite countertops, white backsplash, ceramic backsplash, stainless steel appliances and an island
 New West Luxury Homes and Renovations
Huge trendy galley cement tile floor kitchen photo in Calgary with an undermount sink, flat-panel cabinets, gray cabinets, quartz countertops, mosaic tile backsplash, stainless steel appliances and an island
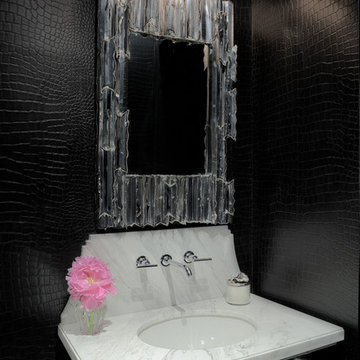
 Ryan Street Architects
Carl Mayfield & Stephen Gutierrez
Inspiration for a transitional powder room remodel in Houston with an undermount sink and black walls
Inspiration for a transitional powder room remodel in Houston with an undermount sink and black walls
16