
Search results for "Possessions" in Home Design Ideas
 Platinum Poolcare
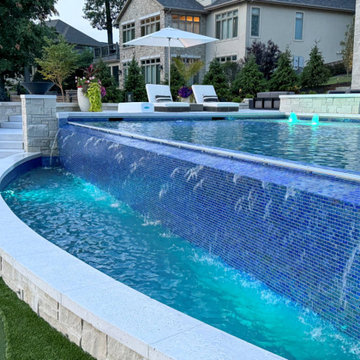
This stunning pool in Valparaiso, IN measures 20’0” x 40’0”, and is 3’5” to 6’0” deep. The raised hot tub measures 8’0” x 8’0”. Both pool and hot tub are equipped with LED color changing lights. The sunshelf provides ample sunbathing opportunities as it possesses 122 square feet of surface area. 3 color-lighted Bubbler jets adorn the sunshelf providing a vertical element. There are two swim up benches at either end of the pool, and the entry is provided in the shallow area by a large set of elongated steps attached to the sunshelf. There is also a 40’0” lineal foot infinity edge feature with spillover waterfall, with lighting in the lower basin for accent. Glass tile is featured throughout the pool, hot tub, infinity edge and face, infinity edge basin, and pool cover housing. The pool is equipped with a hydraulic, automatic pool safety cover. At opposite ends of the infinity edge are 2 custom premium black fire bowls with automatic ignition feature. The pool is finished in Wet Edge pool surface.
 Marie Burgos Design
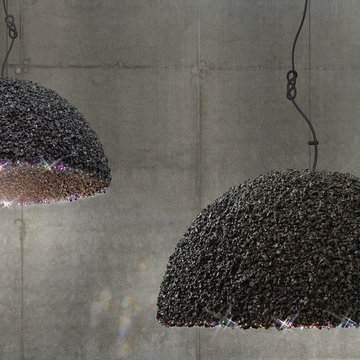
The Duchess undoubtedly possesses her own discrete charm. Her belonging to the highest circles is confirmed by her refined decoration, which is entirely handmade from Swarovski crystal. The Duchess is characterized by an eternally classical semi-spherical form. However, the material from which it is formed is surprising - various manifestations of stone. In this lamp, the rougher face of stone - marble chips meets the elegant refinement of Swarovski crystal. Both materials on the lamp’s outer shell are masterfully combined, creating a unique texture. No two Duchess on earth are the same. Enjoy the Duchess’ constantly changing and elusive shine!
Design by Ieva Kaleja for "Mammalampa”
Photo: Francis Augustine
 Platinum Poolcare
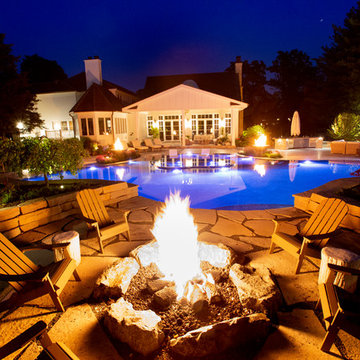
This large freeform pool in Barrington Hills, IL features a perimeter overflow edge. Measuring approximately 1950 square feet, the pool features custom blended glass tile in the pool, steps, wall, sun shelf and hot tub. The pool floor is an exposed aggregate from Wet Edge featuring pebbles, quartz and glass beads. The hot tub measures approximately 100 square feet, and is completely covered with the glass tile. The sunshelf measures approximately 375 square feet, and is also adorned with the same iridescent and black glass tile mix. The decking and pool coping is cut form Blue Marble. The pool has color changing LED lights as well as three LED lit bubbler water features. The outdoor living space features an outdoor kitchen and bar with two refrigerators, a sink, grill, and serving areas. The custom oversized fireplace possesses an 85" large screen, full-sun HDTV. On the raised patio opposite the house, there is a gas firepit with flagstone patio. Crowning the sun shelf area are two gas fire bowls. Photos by e3 Photography.
Find the right local pro for your project
 Platinum Poolcare
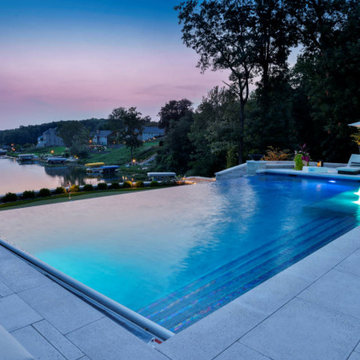
This stunning pool in Valparaiso, IN measures 20’0” x 40’0”, and is 3’5” to 6’0” deep. The raised hot tub measures 8’0” x 8’0”. Both pool and hot tub are equipped with LED color changing lights. The sunshelf provides ample sunbathing opportunities as it possesses 122 square feet of surface area. 3 color-lighted Bubbler jets adorn the sunshelf providing a vertical element. There are two swim up benches at either end of the pool, and the entry is provided in the shallow area by a large set of elongated steps attached to the sunshelf. There is also a 40’0” lineal foot infinity edge feature with spillover waterfall, with lighting in the lower basin for accent. Glass tile is featured throughout the pool, hot tub, infinity edge and face, infinity edge basin, and pool cover housing. The pool is equipped with a hydraulic, automatic pool safety cover. At opposite ends of the infinity edge are 2 custom premium black fire bowls with automatic ignition feature. The pool is finished in Wet Edge pool surface.
 PlaidFox Studio

This 100-year-old farmhouse underwent a complete head-to-toe renovation. Partnering with Home Star BC we painstakingly modernized the crumbling farmhouse while maintaining its original west coast charm. The only new addition to the home was the kitchen eating area, with its swinging dutch door, patterned cement tile and antique brass lighting fixture. The wood-clad walls throughout the home were made using the walls of the dilapidated barn on the property. Incorporating a classic equestrian aesthetic within each room while still keeping the spaces bright and livable was one of the projects many challenges. The Master bath - formerly a storage room - is the most modern of the home's spaces. Herringbone white-washed floors are partnered with elements such as brick, marble, limestone and reclaimed timber to create a truly eclectic, sun-filled oasis. The gilded crystal sputnik inspired fixture above the bath as well as the sky blue cabinet keep the room fresh and full of personality. Overall, the project proves that bolder, more colorful strokes allow a home to possess what so many others lack: a personality!
 PlaidFox Studio
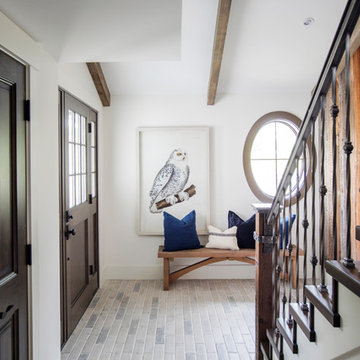
This 100-year-old farmhouse underwent a complete head-to-toe renovation. Partnering with Home Star BC we painstakingly modernized the crumbling farmhouse while maintaining its original west coast charm. The only new addition to the home was the kitchen eating area, with its swinging dutch door, patterned cement tile and antique brass lighting fixture. The wood-clad walls throughout the home were made using the walls of the dilapidated barn on the property. Incorporating a classic equestrian aesthetic within each room while still keeping the spaces bright and livable was one of the projects many challenges. The Master bath - formerly a storage room - is the most modern of the home's spaces. Herringbone white-washed floors are partnered with elements such as brick, marble, limestone and reclaimed timber to create a truly eclectic, sun-filled oasis. The gilded crystal sputnik inspired fixture above the bath as well as the sky blue cabinet keep the room fresh and full of personality. Overall, the project proves that bolder, more colorful strokes allow a home to possess what so many others lack: a personality!
 Platinum Poolcare
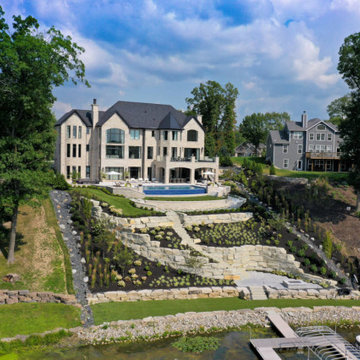
This stunning pool in Valparaiso, IN measures 20’0” x 40’0”, and is 3’5” to 6’0” deep. The raised hot tub measures 8’0” x 8’0”. Both pool and hot tub are equipped with LED color changing lights. The sunshelf provides ample sunbathing opportunities as it possesses 122 square feet of surface area. 3 color-lighted Bubbler jets adorn the sunshelf providing a vertical element. There are two swim up benches at either end of the pool, and the entry is provided in the shallow area by a large set of elongated steps attached to the sunshelf. There is also a 40’0” lineal foot infinity edge feature with spillover waterfall, with lighting in the lower basin for accent. Glass tile is featured throughout the pool, hot tub, infinity edge and face, infinity edge basin, and pool cover housing. The pool is equipped with a hydraulic, automatic pool safety cover. At opposite ends of the infinity edge are 2 custom premium black fire bowls with automatic ignition feature. The pool is finished in Wet Edge pool surface.
 TRC Projects Ltd
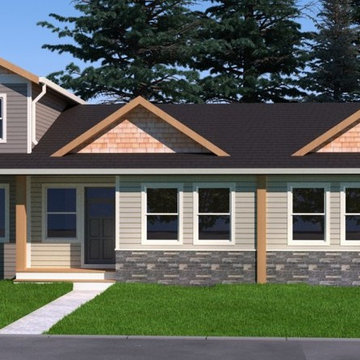
We love Radium! A short 2 ½ drive from Calgary it is a Village that is famous for its hot springs and golf. We have had the privilege of enjoying and working on Real Estate Developments in Radium since 2001.
Our next Project will be ready for Spring 2017 Possessions for 6 Homes, that will have NO STRATA FEES and will be considered single family living, with flexible option for dealing with maintenance and ownership. These BUNGALOW + 2 STOREY HOMES will range in size from 1100 Sq ft to 1400 Sq Ft. above grade and Over 1800 Sq Ft of Developed living including the basements.
Kris Newman Building Construction is the Registered Builder for these homes and is well experienced in building quality homes in the Valley.
Contact us today to get in on the ground floor for one of these limited availability homes.
rendering-radium-sept-2016-final
Interested in more details ? Floor Plans and Specs ? Please click below for details
trc-projects-radium-project-marketing-package-october-2016
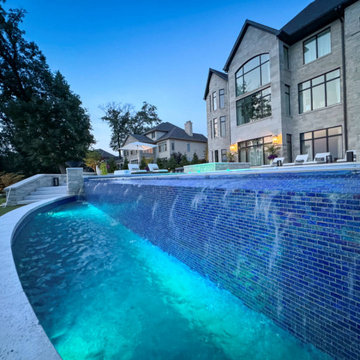 Platinum Poolcare
This stunning pool in Valparaiso, IN measures 20’0” x 40’0”, and is 3’5” to 6’0” deep. The raised hot tub measures 8’0” x 8’0”. Both pool and hot tub are equipped with LED color changing lights. The sunshelf provides ample sunbathing opportunities as it possesses 122 square feet of surface area. 3 color-lighted Bubbler jets adorn the sunshelf providing a vertical element. There are two swim up benches at either end of the pool, and the entry is provided in the shallow area by a large set of elongated steps attached to the sunshelf. There is also a 40’0” lineal foot infinity edge feature with spillover waterfall, with lighting in the lower basin for accent. Glass tile is featured throughout the pool, hot tub, infinity edge and face, infinity edge basin, and pool cover housing. The pool is equipped with a hydraulic, automatic pool safety cover. At opposite ends of the infinity edge are 2 custom premium black fire bowls with automatic ignition feature. The pool is finished in Wet Edge pool surface.
 PlaidFox Studio
This 100-year-old farmhouse underwent a complete head-to-toe renovation. Partnering with Home Star BC we painstakingly modernized the crumbling farmhouse while maintaining its original west coast charm. The only new addition to the home was the kitchen eating area, with its swinging dutch door, patterned cement tile and antique brass lighting fixture. The wood-clad walls throughout the home were made using the walls of the dilapidated barn on the property. Incorporating a classic equestrian aesthetic within each room while still keeping the spaces bright and livable was one of the projects many challenges. The Master bath - formerly a storage room - is the most modern of the home's spaces. Herringbone white-washed floors are partnered with elements such as brick, marble, limestone and reclaimed timber to create a truly eclectic, sun-filled oasis. The gilded crystal sputnik inspired fixture above the bath as well as the sky blue cabinet keep the room fresh and full of personality. Overall, the project proves that bolder, more colorful strokes allow a home to possess what so many others lack: a personality!
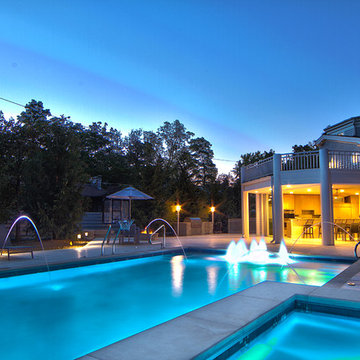 Platinum Poolcare
Request Free Quote
This lovely swimming pool and hot tub is located in Fontana, WI, right on Lake Geneva. Measuring 20'0" x 45'0", the pool features an ample 6'0" x 20'0" sunshelf with 5 bubbler water bollards, two stair entries, 5 LED lit Laminar Flow water jets, and a custom spillover waterfall from the hot tub. The tub itself measures 8'0" x 8'0". The pool and hot tub interior finish is Cerama Quartz exposed aggregate. The perimeter of the pool has Slate tile with Glass accents. Both the pool and the hot tub have their own automatic pool safety cover with custom stone lid systems. The coping on the pool and hot tub is Valders Wisconsin Limestone. The pool also possesses an in-floor automatic cleaning system as well as volleyball and basketball (not pictured). Photos by Rockit Projects
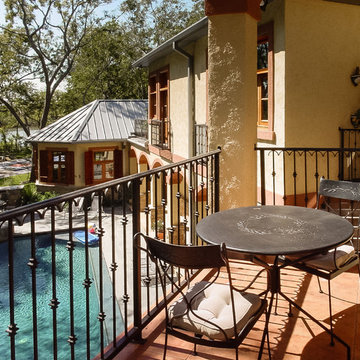
 Jorge E. Jimenez-Marcos
Home
About
Work
Contact
919 saint elmos court - fort bend, texas
Where Mexico Hacienda meets Texas Hill Country
description
exterior views
interior views
elevations and floor plans
specs
Bedrooms 6
Bathrooms 5
Garage Attached
Stories 2
Building (Sq.Ft.) 7,016
Lot (Sq.Ft.) 98,663
Exterior Construction Stucco
Lot Description Subdivision
Roof Tile
Foundation Concrete
location
virtual tour
Visit this property's Virtual Tour (external link - via Circlepix).
return home
Design and function flow in concert with the natural beauty of the
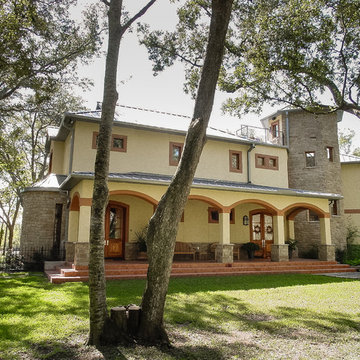
surrounding trees and lake. The architectural vision for this house was to have an hacienda feeling with Texas flavor. The smart floor plan possesses an incredible indoor-outdoor flow, allowing for entertaining , yet has intimate spaces for family living with unmatched beauty and tranquility.
Copyright © Jorge E. Jimenez-Marcos
 Jorge E. Jimenez-Marcos
Home
About
Work
Contact
919 saint elmos court - fort bend, texas
Where Mexico Hacienda meets Texas Hill Country
description
exterior views
interior views
elevations and floor plans
specs
Bedrooms 6
Bathrooms 5
Garage Attached
Stories 2
Building (Sq.Ft.) 7,016
Lot (Sq.Ft.) 98,663
Exterior Construction Stucco
Lot Description Subdivision
Roof Tile
Foundation Concrete
location
virtual tour
Visit this property's Virtual Tour (external link - via Circlepix).
return home
Design and function flow in concert with the natural beauty of the
surrounding trees and lake. The architectural vision for this house was to have an hacienda feeling with Texas flavor. The smart floor plan possesses an incredible indoor-outdoor flow, allowing for entertaining , yet has intimate spaces for family living with unmatched beauty and tranquility.
Copyright © Jorge E. Jimenez-Marcos
 West Trade Interiors
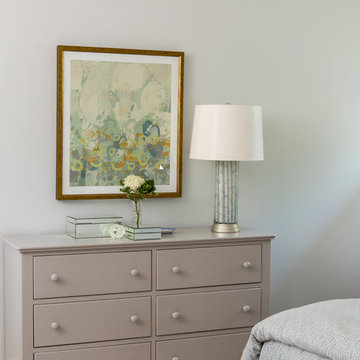
This 1927 home in historic Dilworth underwent extensive renovations after our client closed on the house in early 2016. For an almost 100 year old house, it has an excellent flow. It boasts a rare open floor plan with connected kitchen, dining room and den without sacrificing an ounce of charm but the wall colors and finishes were a disaster when we took possession.
Fresh paint and a brand new kitchen created the perfect backdrop for blending her existing furniture with infusions of newness. The entire den seating area was brand new. Furniture from Charles Stewart Company and media console by Lorts.
A neat feature of this home is that it showcases the work of 3 local artists:
Marcy Gregg: Original oil featured above master fireplace
Karen O'Leary, Studio KMO: Set of 3 custom cut local neighborhood maps in hall
Lindsey Lindquist: Large commissioned piece in family room, pair stairwell paintings
Jim Schmid Photography
 Dresner Design | Chicago Custom Kitchens Cabinets
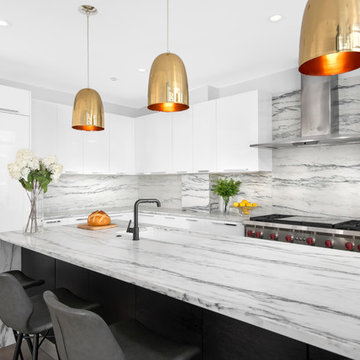
Dresner Design possesses the expertise to design cutting edge, cost-effective kitchens, baths and closets for developer’s multi-unit projects. They were recently part of the design team for The Ronsley, River North's best new luxury condominium development.
This former industrial timber loft building was transformed into an incredible 41-unit building, and Dresner Design was hired to design both the kitchens and baths using Italian cabinetry from Stosa Cucine.
Challenges:
All the units were the same but with varying configurations. The goal was to make all the units feel and look the same but each of the layouts was different- making 30 layouts in all.
Concept:
The kitchens and baths were designed to be sleek and modern, blending in with the loft style. The kitchen islands fabricated with wood compliments the wood ceilings and beams typical of loft living. White kitchens are always timeless and the Ronsley used the most beautiful and high-end cabinetry made of 100% lacquer.
Photography by Jim Tschetter
 Spin Design Limited
A neutral colour palette was the main aspect of the brief setting the tone for a sophisticated and elegant home.
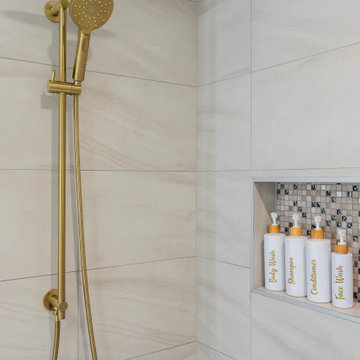
The main tile we chose is called "Paris White". It is a light colour tile with darker flecks and gently undulating vein patterning reminiscent of sandy shorelines. It has a smooth matt surface that feels lovely to the touch and is very easy to clean. We used this tile on both the walls and the floor of this Family bathroom. We combined the tile with feature mosaics and pebbles to add interest and texture. The mosaic has glass pieces which catch the light and reflect it.
The pebbles have an impeccably smooth feel and while neutral in tone the variance in stone colours create a dynamic interplay.
The brushed gold tapware possesses a gentle hue, and its brushed finish exudes a timeless, classic appeal.
 PlaidFox Studio

This 100-year-old farmhouse underwent a complete head-to-toe renovation. Partnering with Home Star BC we painstakingly modernized the crumbling farmhouse while maintaining its original west coast charm. The only new addition to the home was the kitchen eating area, with its swinging dutch door, patterned cement tile and antique brass lighting fixture. The wood-clad walls throughout the home were made using the walls of the dilapidated barn on the property. Incorporating a classic equestrian aesthetic within each room while still keeping the spaces bright and livable was one of the projects many challenges. The Master bath - formerly a storage room - is the most modern of the home's spaces. Herringbone white-washed floors are partnered with elements such as brick, marble, limestone and reclaimed timber to create a truly eclectic, sun-filled oasis. The gilded crystal sputnik inspired fixture above the bath as well as the sky blue cabinet keep the room fresh and full of personality. Overall, the project proves that bolder, more colorful strokes allow a home to possess what so many others lack: a personality!
 Platinum Poolcare
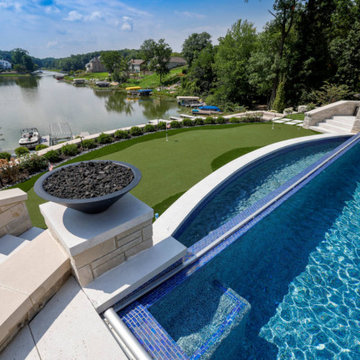
This stunning pool in Valparaiso, IN measures 20’0” x 40’0”, and is 3’5” to 6’0” deep. The raised hot tub measures 8’0” x 8’0”. Both pool and hot tub are equipped with LED color changing lights. The sunshelf provides ample sunbathing opportunities as it possesses 122 square feet of surface area. 3 color-lighted Bubbler jets adorn the sunshelf providing a vertical element. There are two swim up benches at either end of the pool, and the entry is provided in the shallow area by a large set of elongated steps attached to the sunshelf. There is also a 40’0” lineal foot infinity edge feature with spillover waterfall, with lighting in the lower basin for accent. Glass tile is featured throughout the pool, hot tub, infinity edge and face, infinity edge basin, and pool cover housing. The pool is equipped with a hydraulic, automatic pool safety cover. At opposite ends of the infinity edge are 2 custom premium black fire bowls with automatic ignition feature. The pool is finished in Wet Edge pool surface.
 PlaidFox Studio
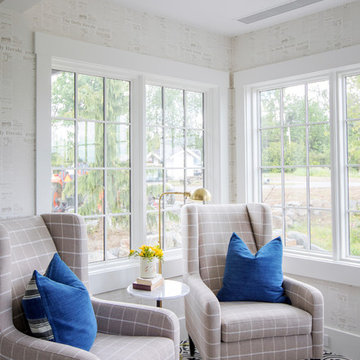
This 100-year-old farmhouse underwent a complete head-to-toe renovation. Partnering with Home Star BC we painstakingly modernized the crumbling farmhouse while maintaining its original west coast charm. The only new addition to the home was the kitchen eating area, with its swinging dutch door, patterned cement tile and antique brass lighting fixture. The wood-clad walls throughout the home were made using the walls of the dilapidated barn on the property. Incorporating a classic equestrian aesthetic within each room while still keeping the spaces bright and livable was one of the projects many challenges. The Master bath - formerly a storage room - is the most modern of the home's spaces. Herringbone white-washed floors are partnered with elements such as brick, marble, limestone and reclaimed timber to create a truly eclectic, sun-filled oasis. The gilded crystal sputnik inspired fixture above the bath as well as the sky blue cabinet keep the room fresh and full of personality. Overall, the project proves that bolder, more colorful strokes allow a home to possess what so many others lack: a personality!
 PlaidFox Studio

This 100-year-old farmhouse underwent a complete head-to-toe renovation. Partnering with Home Star BC we painstakingly modernized the crumbling farmhouse while maintaining its original west coast charm. The only new addition to the home was the kitchen eating area, with its swinging dutch door, patterned cement tile and antique brass lighting fixture. The wood-clad walls throughout the home were made using the walls of the dilapidated barn on the property. Incorporating a classic equestrian aesthetic within each room while still keeping the spaces bright and livable was one of the projects many challenges. The Master bath - formerly a storage room - is the most modern of the home's spaces. Herringbone white-washed floors are partnered with elements such as brick, marble, limestone and reclaimed timber to create a truly eclectic, sun-filled oasis. The gilded crystal sputnik inspired fixture above the bath as well as the sky blue cabinet keep the room fresh and full of personality. Overall, the project proves that bolder, more colorful strokes allow a home to possess what so many others lack: a personality!
67