
Search results for "Possibilities offered" in Home Design Ideas

 Truss Interiors & Renovations
Family room - transitional enclosed medium tone wood floor, brown floor, vaulted ceiling and wall paneling family room idea in Denver with a music area, blue walls, a standard fireplace and no tv

 TINEKE TRIGGS
phillip harris
Inspiration for a rustic bathroom remodel in San Francisco with shaker cabinets and gray cabinets
Inspiration for a rustic bathroom remodel in San Francisco with shaker cabinets and gray cabinets

 JLV Creative
Inspiration for a coastal medium tone wood floor and brown floor living room remodel in Charleston with white walls and a standard fireplace
Find the right local pro for your project



 Emerick Architects
A machined hood, custom stainless cabinetry and exposed ducting harkens to a commercial vibe. The 5'x10' marble topped island wears many hats. It serves as a large work surface, tons of storage, informal seating, and a visual line that separates the eating and cooking areas.
Photo by Lincoln Barber

 Great Rooms Building Group
Example of a large transitional u-shaped medium tone wood floor, brown floor and exposed beam eat-in kitchen design in Chicago with an undermount sink, flat-panel cabinets, light wood cabinets, quartz countertops, quartz backsplash, paneled appliances, an island, white countertops and white backsplash

 KGA Studio Architects, PC
Inspiration for a large timeless brown floor and medium tone wood floor hallway remodel in Denver with beige walls

Sponsored
Columbus, OH
Free consultation for landscape design!

Peabody Landscape Group
Columbus' Reliable Landscape Design & Contracting

 User
UserNothing evokes the spirit of the ocean more than unobstructed cliff side views of the Pacific and nautical décor. This custom home was built to entertain guests who can’t help but enjoy the pleasures of sunny days and the warmth and light of the unique fire wall into the night.

 Garrison Foundry Architecture + Decor
Home office - country built-in desk light wood floor home office idea in New York with white walls
 M/I Homes
Kitchen
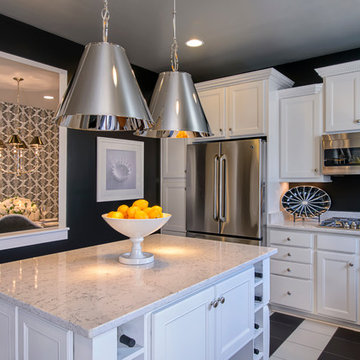
Example of a trendy kitchen design in DC Metro with recessed-panel cabinets, white cabinets and stainless steel appliances
Example of a trendy kitchen design in DC Metro with recessed-panel cabinets, white cabinets and stainless steel appliances

 Ironwood Renovation LLC
Rainfall Shower
Wedi Waterproof Shower Systems offer reliable, cost-efficient solutions for constructing 100 % waterproof and mold proof showers.
These systems are easy to install and open up a whole new world of design possibilities for showers, wet areas and baths.
Wedi shower systems blend the traditional values of design flexibility and robustness while offering the added benefits that come with state of the art material and manufacturing technologies.
Used in combination with Wedi Building Panels on walls, our shower bases offer an excellent alternative to traditional installation methods.
No more pre-sloping, pan liner cracks or membrane pin holes, clogged drain weep holes and mold growth.
Plus, reduce the traditional installation time and down times for a full shower floor preparation for tiling.
Ironwood Renovation LLC is a Certified Installer for Wedi waterproof shower systems in Snohomish, WA
 Building Pro
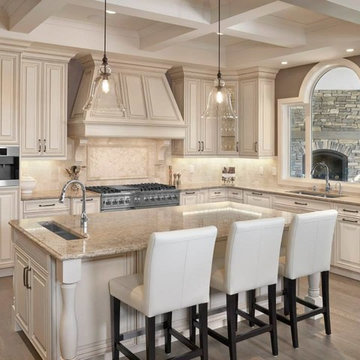
Amazing Cambria Quartz kitchen countertop, the Berkeley™, where finding your favorite natural surface is so easy. It is a quartz stone surface, recognized as a superior choice in countertop materials. Beside offering an elegant and clean look, Cambria Quartz has a stunning cosmetic appeal and is one of the hardest materials in nature. Cambria countertops consist of 93% natural quartz stone and require no maintenance, even with heavy use. Cambria® is only available through exclusive dealers (and cannot be found in Home Centers). Building Pro offers customizable options of Cambria Quartz kitchen countertops and spa showers for a care free, NSF certified as safe to use for food preparation surface and ready to convert your kitchen or shower into a Masterpiece you will be proud off to enjoy for long time!

 Possibilities for Design
Bill Taylor Photography
Example of a mid-sized transitional underground medium tone wood floor and gray floor basement design in Philadelphia with beige walls
Example of a mid-sized transitional underground medium tone wood floor and gray floor basement design in Philadelphia with beige walls



 Calista Interiors
Heiser Media
Farmhouse l-shaped dark wood floor kitchen photo in Seattle with shaker cabinets, white cabinets, marble countertops, white backsplash, stainless steel appliances and marble backsplash
Farmhouse l-shaped dark wood floor kitchen photo in Seattle with shaker cabinets, white cabinets, marble countertops, white backsplash, stainless steel appliances and marble backsplash
 Tim Brown Architecture
C.L. Fry Photo - www.clfryphoto.com
Inspiration for a cottage porch remodel in Austin
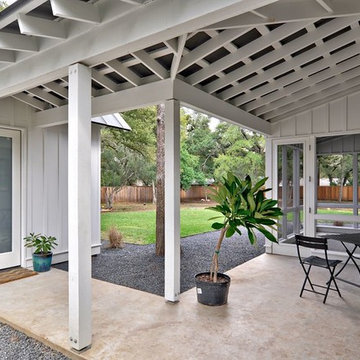
Inspiration for a cottage porch remodel in Austin

 Emily Moss Designs
Large beach style 3/4 porcelain tile, beige floor and double-sink corner shower photo in Tampa with shaker cabinets, light wood cabinets, gray walls, an undermount sink, a hinged shower door, white countertops and a built-in vanity

 Dream Kitchens
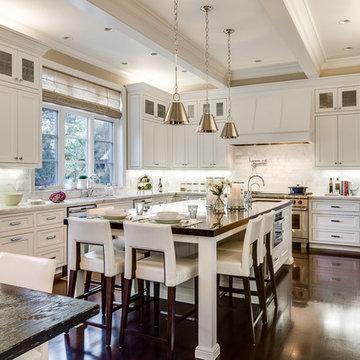
John & Jan's kitchen was a small white kitchen that filled about a third of the screen you are looking at. This didn't work for them with the amount of children and grandchildren running around. We named their island the last supper island for the sheer length of it!




 Odile Gelinard Interiors
A fresh look for a gender neutral guest bathroom. The vanity wall is the focal point with its linear marble and glass mosaic.
Photography credits: Tyler Trippett

1