
Search results for "Post bed" in Home Design Ideas
 Artist-home-throws
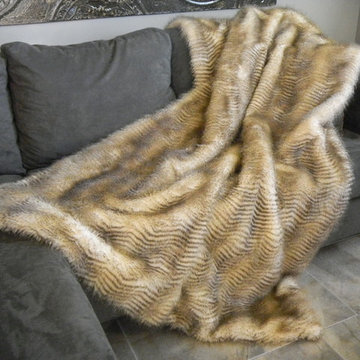
Striped Feline Faux Fur Throw
The French throws are made from quality material from the Tissavel a company from France known for their advance innovative designs with superb quality, stability and versatility.
Wow Wow Luxury French Tissavell faux fur throw,this luxury striped feline faux fur has a beige background with brown stripes. the stripes are wavy and vary in width making an intricate pattern.
Very soft fur this would add spectacular flare to any room of your home.
BACKING PRODUCT INFO
Velvet Suede Bella is a smooth, Velvety soft material. It has short base pile with a soft to touch feature. It is a medium weight fabric that is Dark Mocha velvet that is very soft fabric next to your skin.
SIZE : 60 " Wide
LONG 72"
PILE 1" 1/2 Inches
CARE INSTRUCTIONS: HAND WASH IN COLD WATER OR MACHINE
AIR DRY OR HANG IT TO DRY. ARE DRY CLEAN ONLY
DO NOT IRON OR STEAM.

 Sidney Sharkey Design, LLC
Inspiration for a mid-sized timeless master carpeted and beige floor bedroom remodel in DC Metro with white walls

 Blawnox Upholstery
Reupholstered love seat and sofa in a floral embroidered fabric. Work done by Blawnox Upholstery
Find the right local pro for your project

 BLUE RIBBON BUILDERS INC
With enormous rectangular beams and round log posts, the Spanish Peaks House is a spectacular study in contrasts. Even the exterior—with horizontal log slab siding and vertical wood paneling—mixes textures and styles beautifully. An outdoor rock fireplace, built-in stone grill and ample seating enable the owners to make the most of the mountain-top setting.
Inside, the owners relied on Blue Ribbon Builders to capture the natural feel of the home’s surroundings. A massive boulder makes up the hearth in the great room, and provides ideal fireside seating. A custom-made stone replica of Lone Peak is the backsplash in a distinctive powder room; and a giant slab of granite adds the finishing touch to the home’s enviable wood, tile and granite kitchen. In the daylight basement, brushed concrete flooring adds both texture and durability.
Roger Wade

 Bluewater Home Builders
In a separate wing on the second floor, a guest suite awaits. Entertaining guests and family members for a night or a few weeks has never been easier. With an oversized bedroom that sleeps four, spa bath, large living room and kitchen, this house contains the perfect guest suite. Designed to incorporate the clean lines captured throughout the house, the living room offers a private space and very comfortable sitting area. The cozy kitchen surrounded with custom made cabinetry, a hand cut glass backsplash featuring cooking terminology (“grill”,“simmer”) and black granite counters offers guests an opportunity to steal away for a quiet meal or a quick midnight snack. Privately tucked away off the back staircase and away from the main house, the only problem with this guest suite is that your in-laws may never want to leave.
Exiting down the backstairs, you arrive in an expansive mudroom with built-in cubbies and cabinetry, a half bath, a “command center” entered through a sliding glass barn door and, something every pet owner needs, a dog wash!
 Urban Futons - Dr. Futonberg
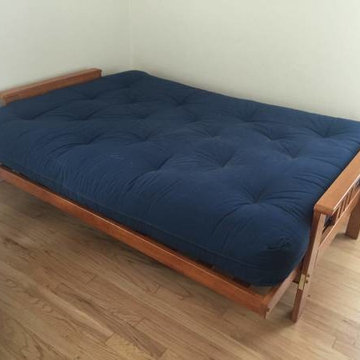
This is what a full size futon looks like when it's in the open bed position. This customer has decided to get the cover sewed on the mattress rather than a removable cover. This makes the futon look cleaner with less wrinkles. This is plenty of room for two people to sleep comfortably.



Sponsored
Columbus, OH

Snider & Metcalf Interior Design, LTD
Leading Interior Designers in Columbus, Ohio & Ponte Vedra, Florida



 Nite Nite Mommy
Since I co-sleep with my little ones for at least 2 years, I never had a chance to design a "nursery" for them. This time, I redecorated my master bedroom with my little guy in mind! The soft and playful colors, tons of light, rocking chair for nursing and storage area serve as both functionality and style. I prowled craiglist, and thrift stores for months to complete this room and I am so happy with the turn out!
Credits: 1. Rocking Chair: DIY, reupholstered and spray painted: Thriftttown
2. Rug under coffee table: Dash and Albert
3. Blue pulls on dresser and nightstand: Homefromindia.com
4. Jute Tote bag for baby essentials: Homefromindia.com
5. Bedding: Quilt and Duvet: BeddingStyle.com
6. Tassel Garland: Glam Fete By Bri on Etsy
7. Throw Pillows on Bed: DIY from old dresses
8. Coffee Table: Roadside Pickup
9. Throw on Rocking Chair: Thrifttown
10. Pillow on Rocking Chair: DIY from an old dress
11. Dresser: Craigslist find, sanded and painted
12. Dark brown sitting chair: Thrifttown, reupholstered with blue and white fabric
13. Glass bottle vases: DIY from old malt bottles and dipped in paint
14. Paper Flowers: DIY using white and ivory tissue paper
15. Large mirror above dresser: Thrifttown
16. Brass Lamp: Thrifttown
17: White Lamp: DIY-- Spray painted glossy white:Thrifttown

 Scott Landon – Modern Antique Store
Inspiration for a mid-sized rustic hallway remodel in Vancouver with gray walls

 Lowe's of Medford, NY
Ivy Croake
Bathroom - small zen brown tile and ceramic tile porcelain tile bathroom idea in New York with open cabinets, a one-piece toilet, gray walls, a pedestal sink and glass countertops
Bathroom - small zen brown tile and ceramic tile porcelain tile bathroom idea in New York with open cabinets, a one-piece toilet, gray walls, a pedestal sink and glass countertops





 CAVINESS LANDSCAPE DESIGN, INC.
This Caviness project for a modern farmhouse design in a community-based neighborhood called The Prairie At Post in Oklahoma. This complete outdoor design includes a large swimming pool with waterfalls, an underground slide, stream bed, glass tiled spa and sun shelf, native Oklahoma flagstone for patios, pathways and hand-cut stone retaining walls, lush mature landscaping and landscape lighting, a prairie grass embedded pathway design, embedded trampoline, all which overlook the farm pond and Oklahoma sky. This project was designed and installed by Caviness Landscape Design, Inc., a small locally-owned family boutique landscape design firm located in Arcadia, Oklahoma. We handle most all aspects of the design and construction in-house to control the quality and integrity of each project.
Film by Affordable Aerial Photo & Video

 Story Barns
Example of a large mountain style underground laminate floor and brown floor basement design in Denver with brown walls and no fireplace

 Colorado Custom Floors
Reclaimed Hardwood Floor
Small mountain style enclosed dark wood floor living room photo in Denver
Small mountain style enclosed dark wood floor living room photo in Denver

 SmartLooks Window & Wall Decor
Soft, Sheer Fabric Drapes Beautifully in this Allen, Texas Dining Room. Softly filters the sun while diffusing the view to neighbors brick wall. Designed and Installed by SmartLooks Window & Wall Decor in Richardson, Texas.

Sponsored
Columbus, OH
Free consultation for landscape design!

Peabody Landscape Group
Franklin County's Reliable Landscape Design & Contracting

 Effortless Style Interiors
A preppy take on traditional chintz design. Mint, blue and pink were paired together for this fresh take on English chintz fabric. The stunning fabric for the drapes were the jumping off point for the rest of the color story.

 Neiman NY
Bedroom - small contemporary guest dark wood floor bedroom idea in New York with beige walls and no fireplace


247