
Search results for "Post listed" in Home Design Ideas
 Boerne Kitchens and Baths
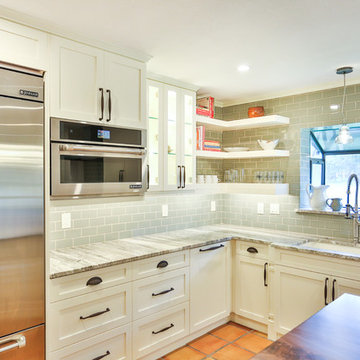
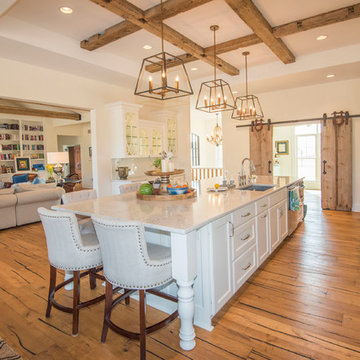
This homeowner wanted to increase the size of her kitchen and make it a family center during gatherings. The old dining room was brought into the kitchen, doubling the size and dining room moved to the old formal living area. Shaker Cabinets in a pale yellow were installed and the island was done with bead board highlighted to accent the exterior. A baking center on the right side was built lower to accommodate the owner who is an active bread maker. That counter was installed with Carrara Marble top. Glass subway tile was installed as the backsplash. The Island counter top is book matched walnut from Devos Woodworking in Dripping Springs Tx. It is an absolute show stopper when you enter the kitchen. Pendant lighting is a multipe light with the appearance of old insulators which the owner has collected over the years. Open Shelving, glass fronted cabinets and specialized drawers for trash, dishes and knives make this kitchen the owners wish list complete.
 Chester County Kitchen & Bath
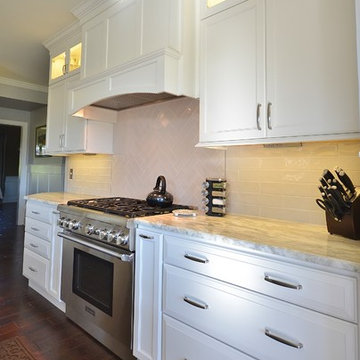
Complete kitchen redesign and remodel with new hardwood floors throughout entire 1st floor and upstairs hall. Wow!! what an island. We removed a half wall separating the kitchen from the morning room and redesigned the space to have a large central island with raised seating. The new island has a large farm sink, dishwasher, Miele speed oven, and plenty of storage. The granite tops in Fantasy Brown on the island and the perimeter tie all the colors together and the custom distressed cherry upper island top adds some texture and pop! Fieldstone cabinetry in the Stratford door in Dove painted finish were designed with stacked wall cabinets to the ceiling with lighted glass upper sections. Simple 3x12 Walker Zanger Café kettle crackle tiles were used for the backsplash in a subway set except for a change to herringbone set at the hood and range area. All new hardwood floors were installed as well as the stairs being refinished to match. New railings, posts, and spindles for the stairs and the foyer gets a whole new look. So much happened in this remodel it can’t all be listed. This new kitchen and basically new 1st floor were well designed and turned out looking fresh and stylish.
 Boerne Kitchens and Baths
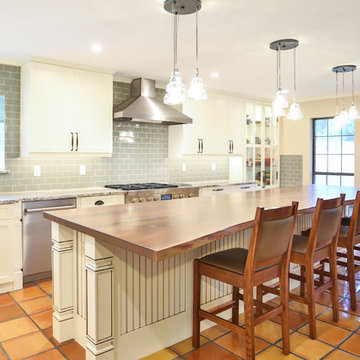
This homeowner wanted to increase the size of her kitchen and make it a family center during gatherings. The old dining room was brought into the kitchen, doubling the size and dining room moved to the old formal living area. Shaker Cabinets in a pale yellow were installed and the island was done with bead board highlighted to accent the exterior. A baking center on the right side was built lower to accommodate the owner who is an active bread maker. That counter was installed with Carrara Marble top. Glass subway tile was installed as the backsplash. The Island counter top is book matched walnut from Devos Woodworking in Dripping Springs Tx. It is an absolute show stopper when you enter the kitchen. Pendant lighting is a multipe light with the appearance of old insulators which the owner has collected over the years. Open Shelving, glass fronted cabinets and specialized drawers for trash, dishes and knives make this kitchen the owners wish list complete.
Find the right local pro for your project
 AMB2 Architects, LLC
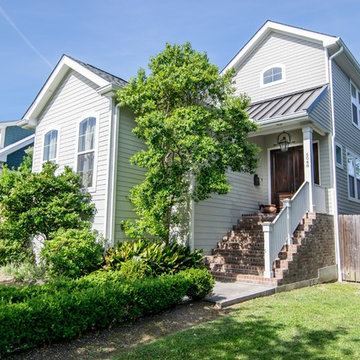
This fast pace second level addition in Lakeview has received a lot of attention in this quite neighborhood by neighbors and house visitors. Ana Borden designed the second level addition on this previous one story residence and drew from her experience completing complicated multi-million dollar institutional projects. The overall project, including designing the second level addition included tieing into the existing conditions in order to preserve the remaining exterior lot for a new pool. The Architect constructed a three dimensional model in Revit to convey to the Clients the design intent while adhering to all required building codes. The challenge also included providing roof slopes within the allowable existing chimney distances, stair clearances, desired room sizes and working with the structural engineer to design connections and structural member sizes to fit the constraints listed above. Also, extensive coordination was required for the second addition, including supports designed by the structural engineer in conjunction with the existing pre and post tensioned slab. The Architect’s intent was also to create a seamless addition that appears to have been part of the existing residence while not impacting the remaining lot. Overall, the final construction fulfilled the Client’s goals of adding a bedroom and bathroom as well as additional storage space within their time frame and, of course, budget.
Smart Media
 AMB2 Architects, LLC
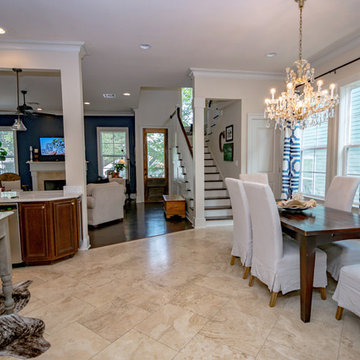
This fast pace second level addition in Lakeview has received a lot of attention in this quite neighborhood by neighbors and house visitors. Ana Borden designed the second level addition on this previous one story residence and drew from her experience completing complicated multi-million dollar institutional projects. The overall project, including designing the second level addition included tieing into the existing conditions in order to preserve the remaining exterior lot for a new pool. The Architect constructed a three dimensional model in Revit to convey to the Clients the design intent while adhering to all required building codes. The challenge also included providing roof slopes within the allowable existing chimney distances, stair clearances, desired room sizes and working with the structural engineer to design connections and structural member sizes to fit the constraints listed above. Also, extensive coordination was required for the second addition, including supports designed by the structural engineer in conjunction with the existing pre and post tensioned slab. The Architect’s intent was also to create a seamless addition that appears to have been part of the existing residence while not impacting the remaining lot. Overall, the final construction fulfilled the Client’s goals of adding a bedroom and bathroom as well as additional storage space within their time frame and, of course, budget.
Smart Media
 Chester County Kitchen & Bath
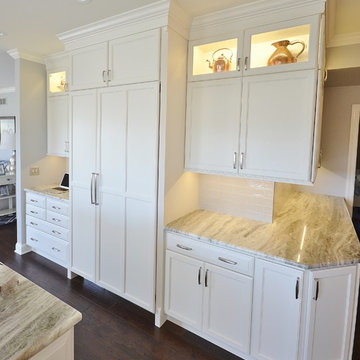
Complete kitchen redesign and remodel with new hardwood floors throughout entire 1st floor and upstairs hall. Wow!! what an island. We removed a half wall separating the kitchen from the morning room and redesigned the space to have a large central island with raised seating. The new island has a large farm sink, dishwasher, Miele speed oven, and plenty of storage. The granite tops in Fantasy Brown on the island and the perimeter tie all the colors together and the custom distressed cherry upper island top adds some texture and pop! Fieldstone cabinetry in the Stratford door in Dove painted finish were designed with stacked wall cabinets to the ceiling with lighted glass upper sections. Simple 3x12 Walker Zanger Café kettle crackle tiles were used for the backsplash in a subway set except for a change to herringbone set at the hood and range area. All new hardwood floors were installed as well as the stairs being refinished to match. New railings, posts, and spindles for the stairs and the foyer gets a whole new look. So much happened in this remodel it can’t all be listed. This new kitchen and basically new 1st floor were well designed and turned out looking fresh and stylish.
 Chester County Kitchen & Bath
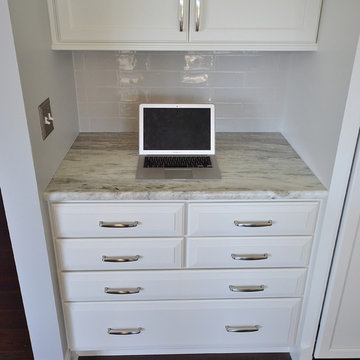
Complete kitchen redesign and remodel with new hardwood floors throughout entire 1st floor and upstairs hall. Wow!! what an island. We removed a half wall separating the kitchen from the morning room and redesigned the space to have a large central island with raised seating. The new island has a large farm sink, dishwasher, Miele speed oven, and plenty of storage. The granite tops in Fantasy Brown on the island and the perimeter tie all the colors together and the custom distressed cherry upper island top adds some texture and pop! Fieldstone cabinetry in the Stratford door in Dove painted finish were designed with stacked wall cabinets to the ceiling with lighted glass upper sections. Simple 3x12 Walker Zanger Café kettle crackle tiles were used for the backsplash in a subway set except for a change to herringbone set at the hood and range area. All new hardwood floors were installed as well as the stairs being refinished to match. New railings, posts, and spindles for the stairs and the foyer gets a whole new look. So much happened in this remodel it can’t all be listed. This new kitchen and basically new 1st floor were well designed and turned out looking fresh and stylish.

Sponsored
Columbus, OH
Free consultation for landscape design!

Peabody Landscape Group
Franklin County's Reliable Landscape Design & Contracting
 Boerne Kitchens and Baths
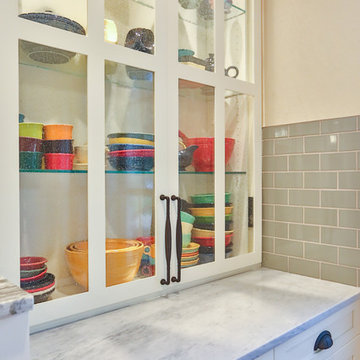
This homeowner wanted to increase the size of her kitchen and make it a family center during gatherings. The old dining room was brought into the kitchen, doubling the size and dining room moved to the old formal living area. Shaker Cabinets in a pale yellow were installed and the island was done with bead board highlighted to accent the exterior. A baking center on the right side was built lower to accommodate the owner who is an active bread maker. That counter was installed with Carrara Marble top. Glass subway tile was installed as the backsplash. The Island counter top is book matched walnut from Devos Woodworking in Dripping Springs Tx. It is an absolute show stopper when you enter the kitchen. Pendant lighting is a multipe light with the appearance of old insulators which the owner has collected over the years. Open Shelving, glass fronted cabinets and specialized drawers for trash, dishes and knives make this kitchen the owners wish list complete.
 Design Vision Studio
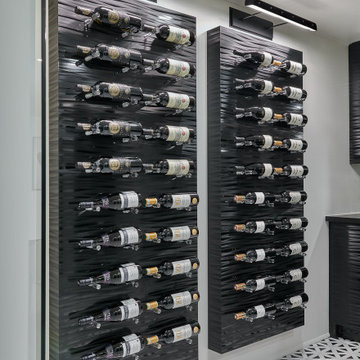
After successfully designing the main levels of their new home, our Canadian clients were ready to tackle the design and remodeling of their 1200sf basement. They wanted to utilize the lower level of their home for family gatherings and entertaining guests - yet have it cozy enough for just the two of them to watch a movie and enjoy a glass of wine. Working remotely, their wish-list was addressed by creating defined zones in the space to include: a wine cellar, wine lounge, game room, and media area. The design plan was created with a sexy Vegas nightclub vibe as inspiration and using a black and white color scheme. We carved out space for a new wine cellar in an adjacent ‘cold room’ and filled it with dramatic elements, making it the true showpiece of the room. Our makeover required mostly all new furnishings that could easily be rearranged, depending on the occasion. We added unique lighting, dimensional custom cabinetry, rugs and décor. Antique mirror was added in the wine cellar, above the pool table (where adding a light fixture was not possible) and also was used to cover the unsightly support posts. This feature alone elevates and brings harmony to the room to the point you can hardly believe you’re in a basement. The clients complete trust in our bold design decisions is what made this project a success. The results exceeded their expectations and this room is now their favorite place in the home.

 Safari Thatch Inc.
The Sedgwick County Zoo’s Reed Family Elephants of the Zambezi River Valley exhibit opened to the public on May 26 2016. This is one of the newest, most advanced and the third largest elephant exhibit in North America at over 5 acres with the largest swimming hole at 550,000 gallons. The project will be used as an example of the correct way to design and build an Elephant exhibit for years to come. Safari Thatch provided all the thatching for the main pavilion and the other out buildings. We also provided all the materials for the pedestrian fencing, trellises and shade structures. It was an honor to work with the zoo on this project.
The Camp Zambezi main pavilion was one of the largest single structures we have thatched, at over 6000 sq ft, with our synthetic Viro Bali Class A Fire Rated Thatching at the time. The zoo went with this thatch for its look, cost, longevity, ease of application, and warranty. Safari Thatch also provided all the pedestrian fencing lining the walkways though out the exhibit. For this we used our Rustic Eucalyptus 4’ tall prefabricated fence panels with 6” Eucalyptus posts and 4” rails. This produces an almost indestructible fence with many years of use. Our original design with the varied heights of the upright pickets keeps patrons from placing anything on top of the fencing thus reducing the chance of people or property from falling inside exhibits protecting both the customers and the animals. We also used a post and rail fence to separate the people and landscaping. This was a 4” post and 3” rail Eucalyptus fence.
We used Eucalyptus poles for all the structural pole construction on all the out building in the exhibit. Eucalyptus is the fastest and straightest growing tree. They are all plantation grown and forest certified. We prefer these for pole style construction due to their strength over other wood poles and lack of taper, with less than an inch over 20 feet, removing extra weight that would be found in other poles. This is a beautiful and very large and state of the art exhibit and is a feather in the cape of the Sedgwick County Zoo. The people of Wichita and the surrounding area have adopted and taken great interest in
the newly arrived Elephants involving the entire community. The Elephants of the Zambezi River Valley has been a major attraction since it opened and should be on anyone must see list. Safari Thatch is proud to have been involved in this project.
 Design Vision Studio
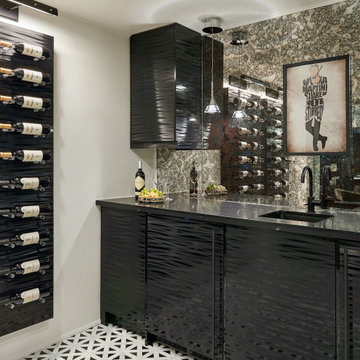
After successfully designing the main levels of their new home, our Canadian clients were ready to tackle the design and remodeling of their 1200sf basement. They wanted to utilize the lower level of their home for family gatherings and entertaining guests - yet have it cozy enough for just the two of them to watch a movie and enjoy a glass of wine. Working remotely, their wish-list was addressed by creating defined zones in the space to include: a wine cellar, wine lounge, game room, and media area. The design plan was created with a sexy Vegas nightclub vibe as inspiration and using a black and white color scheme. We carved out space for a new wine cellar in an adjacent ‘cold room’ and filled it with dramatic elements, making it the true showpiece of the room. Our makeover required mostly all new furnishings that could easily be rearranged, depending on the occasion. We added unique lighting, dimensional custom cabinetry, rugs and décor. Antique mirror was added in the wine cellar, above the pool table (where adding a light fixture was not possible) and also was used to cover the unsightly support posts. This feature alone elevates and brings harmony to the room to the point you can hardly believe you’re in a basement. The clients complete trust in our bold design decisions is what made this project a success. The results exceeded their expectations and this room is now their favorite place in the home.
 H&P Building LLC
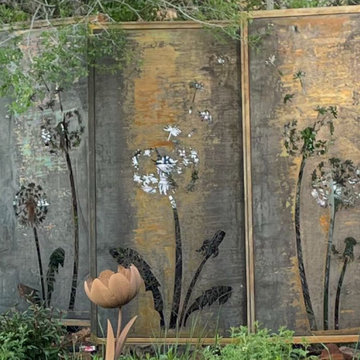
Our Privacy Screens are 100% Custom Made in the USA. We are located in Colorado but we can ship for all of the 50 states. We only use high quality American Made steel.
All of our Products are custom made. We can add frames, posts, brackets. There are also several designs available through our Etsy listings.
Or visit our website to see more options:
www.hnpbuilding.com
Benefits of our privacy screens:
1- Increased privacy – The nosy neighbors and odd passersby will have a much harder time seeing your own personal goings-on.
2- Shade – On a hot summer’s day, it is always nice to find a bit of shade, and when the sun is beating down on your patio, sometimes you have to bring the shade to you. A privacy screen can offer this much-needed respite from the heat of direct sunlight.
3- Hiding eyesores – Sometimes there are things we need to keep outside and they are not always aesthetically pleasing. Things like air conditioning units and water pumps can really distract from your yard’s scenery. Privacy screens are a good way of dividing and keeping things like this out of sight.
4- Attractive – The right screen can really accentuate your yard, making it a true sight to be seen.
What exactly do you do?
Driven by curiosity, we thrive on challenging creativity and what is expected when designing for a space.
We enhance experience through the creation and design of decorative screens. Ultimately, elevating spaces to bring people together.
 Design Vision Studio
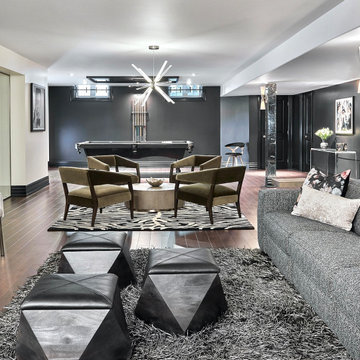
After successfully designing the main levels of their new home, our Canadian clients were ready to tackle the design and remodeling of their 1200sf basement. They wanted to utilize the lower level of their home for family gatherings and entertaining guests - yet have it cozy enough for just the two of them to watch a movie and enjoy a glass of wine. Working remotely, their wish-list was addressed by creating defined zones in the space to include: a wine cellar, wine lounge, game room, and media area. The design plan was created with a sexy Vegas nightclub vibe as inspiration and using a black and white color scheme. We carved out space for a new wine cellar in an adjacent ‘cold room’ and filled it with dramatic elements, making it the true showpiece of the room. Our makeover required mostly all new furnishings that could easily be rearranged, depending on the occasion. We added unique lighting, dimensional custom cabinetry, rugs and décor. Antique mirror was added in the wine cellar, above the pool table (where adding a light fixture was not possible) and also was used to cover the unsightly support posts. This feature alone elevates and brings harmony to the room to the point you can hardly believe you’re in a basement. The clients complete trust in our bold design decisions is what made this project a success. The results exceeded their expectations and this room is now their favorite place in the home.



 FMSProjects, Inc.
Latch hardware in upper cabinets.
Inspiration for a mid-sized craftsman u-shaped medium tone wood floor eat-in kitchen remodel in San Francisco with a single-bowl sink, shaker cabinets, white cabinets, quartz countertops, green backsplash, ceramic backsplash, stainless steel appliances and a peninsula
Inspiration for a mid-sized craftsman u-shaped medium tone wood floor eat-in kitchen remodel in San Francisco with a single-bowl sink, shaker cabinets, white cabinets, quartz countertops, green backsplash, ceramic backsplash, stainless steel appliances and a peninsula
 Victory Homes of Wisconsin, Inc
Detour Marketing
Example of a large eclectic u-shaped medium tone wood floor and brown floor eat-in kitchen design in Milwaukee with a farmhouse sink, shaker cabinets, white cabinets, marble countertops, white backsplash, ceramic backsplash, stainless steel appliances, an island and white countertops
Example of a large eclectic u-shaped medium tone wood floor and brown floor eat-in kitchen design in Milwaukee with a farmhouse sink, shaker cabinets, white cabinets, marble countertops, white backsplash, ceramic backsplash, stainless steel appliances, an island and white countertops
 LOVEREALESTATE - Sutton Group West Coast Realty
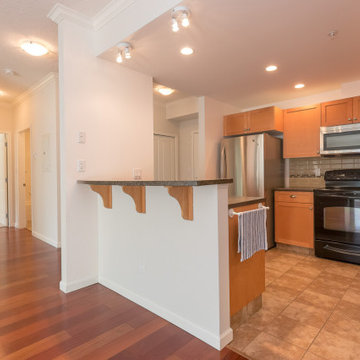
Seaside popular ADMIRALS LANDING! Just footsteps from THETIS COVE & enveloped by acres of park land setting A tranquil wooded oasis. Situated near all major amenities, popular local coffee shops, grocery, shopping hubs for major bus routes, pharmacy, post office minutes away. THIS location offers a country setting with city convenience. Inside you will 9 ft CEILINGS, elegant crown moldings in this spacious 2 bed 2 bath condo with a gigantic luxury ensuite bath. Newer paint, carpeting and pristinely kept by original owner who custom upgraded unit. Flooded by natural light SE exposure and big PICTURE windows, accentuated by classy maple floors & maple shaker cabinets with all you can imagine modern finishings throughout such as SS appliances, electrical granite accented fireplace and grand GRANITE eating bar plus formal size entrance, LR, DR and big bedrooms! Take in the sun on your HUGE private patio overlooking NATURAL wooded green space. In-suite laundry with newer appliances laundry plus workshop/ hobby room, secure underground parking & separate storage. This is an award-winning building built in 2008 that will tick many boxes on your wish list. A perfect place for you to call your forever home for those who enjoy modern upscale comforts, walkability, amenities, and the perks of having kayaking/ocean walks at your doorstep. | Karen Love PREC* (250) 727-5868 | Karen@KarenLove.com | RE/MAX Island Properties |
 LOVEREALESTATE - Sutton Group West Coast Realty
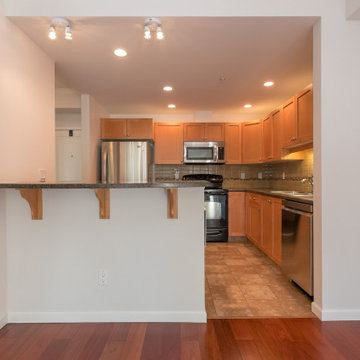
Seaside popular ADMIRALS LANDING! Just footsteps from THETIS COVE & enveloped by acres of park land setting A tranquil wooded oasis. Situated near all major amenities, popular local coffee shops, grocery, shopping hubs for major bus routes, pharmacy, post office minutes away. THIS location offers a country setting with city convenience. Inside you will 9 ft CEILINGS, elegant crown moldings in this spacious 2 bed 2 bath condo with a gigantic luxury ensuite bath. Newer paint, carpeting and pristinely kept by original owner who custom upgraded unit. Flooded by natural light SE exposure and big PICTURE windows, accentuated by classy maple floors & maple shaker cabinets with all you can imagine modern finishings throughout such as SS appliances, electrical granite accented fireplace and grand GRANITE eating bar plus formal size entrance, LR, DR and big bedrooms! Take in the sun on your HUGE private patio overlooking NATURAL wooded green space. In-suite laundry with newer appliances laundry plus workshop/ hobby room, secure underground parking & separate storage. This is an award-winning building built in 2008 that will tick many boxes on your wish list. A perfect place for you to call your forever home for those who enjoy modern upscale comforts, walkability, amenities, and the perks of having kayaking/ocean walks at your doorstep. | Karen Love PREC* (250) 727-5868 | Karen@KarenLove.com | RE/MAX Island Properties |

Sponsored
Sunbury, OH

J.Holderby - Renovations
Franklin County's Leading General Contractors - 2X Best of Houzz!
 LOVEREALESTATE - Sutton Group West Coast Realty
Seaside popular ADMIRALS LANDING! Just footsteps from THETIS COVE & enveloped by acres of park land setting A tranquil wooded oasis. Situated near all major amenities, popular local coffee shops, grocery, shopping hubs for major bus routes, pharmacy, post office minutes away. THIS location offers a country setting with city convenience. Inside you will 9 ft CEILINGS, elegant crown moldings in this spacious 2 bed 2 bath condo with a gigantic luxury ensuite bath. Newer paint, carpeting and pristinely kept by original owner who custom upgraded unit. Flooded by natural light SE exposure and big PICTURE windows, accentuated by classy maple floors & maple shaker cabinets with all you can imagine modern finishings throughout such as SS appliances, electrical granite accented fireplace and grand GRANITE eating bar plus formal size entrance, LR, DR and big bedrooms! Take in the sun on your HUGE private patio overlooking NATURAL wooded green space. In-suite laundry with newer appliances laundry plus workshop/ hobby room, secure underground parking & separate storage. This is an award-winning building built in 2008 that will tick many boxes on your wish list. A perfect place for you to call your forever home for those who enjoy modern upscale comforts, walkability, amenities, and the perks of having kayaking/ocean walks at your doorstep. | Karen Love PREC* (250) 727-5868 | Karen@KarenLove.com | RE/MAX Island Properties |
 LOVEREALESTATE - Sutton Group West Coast Realty
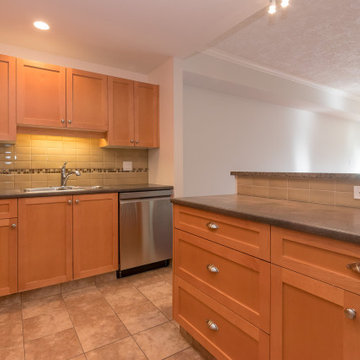
Seaside popular ADMIRALS LANDING! Just footsteps from THETIS COVE & enveloped by acres of park land setting A tranquil wooded oasis. Situated near all major amenities, popular local coffee shops, grocery, shopping hubs for major bus routes, pharmacy, post office minutes away. THIS location offers a country setting with city convenience. Inside you will 9 ft CEILINGS, elegant crown moldings in this spacious 2 bed 2 bath condo with a gigantic luxury ensuite bath. Newer paint, carpeting and pristinely kept by original owner who custom upgraded unit. Flooded by natural light SE exposure and big PICTURE windows, accentuated by classy maple floors & maple shaker cabinets with all you can imagine modern finishings throughout such as SS appliances, electrical granite accented fireplace and grand GRANITE eating bar plus formal size entrance, LR, DR and big bedrooms! Take in the sun on your HUGE private patio overlooking NATURAL wooded green space. In-suite laundry with newer appliances laundry plus workshop/ hobby room, secure underground parking & separate storage. This is an award-winning building built in 2008 that will tick many boxes on your wish list. A perfect place for you to call your forever home for those who enjoy modern upscale comforts, walkability, amenities, and the perks of having kayaking/ocean walks at your doorstep. | Karen Love PREC* (250) 727-5868 | Karen@KarenLove.com | RE/MAX Island Properties |
 LOVEREALESTATE - Sutton Group West Coast Realty
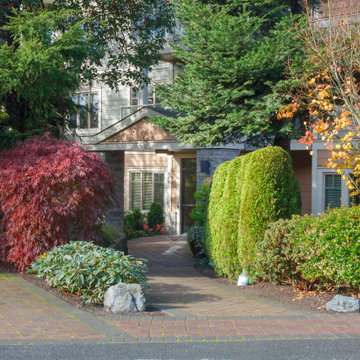
Seaside popular ADMIRALS LANDING! Just footsteps from THETIS COVE & enveloped by acres of park land setting A tranquil wooded oasis. Situated near all major amenities, popular local coffee shops, grocery, shopping hubs for major bus routes, pharmacy, post office minutes away. THIS location offers a country setting with city convenience. Inside you will 9 ft CEILINGS, elegant crown moldings in this spacious 2 bed 2 bath condo with a gigantic luxury ensuite bath. Newer paint, carpeting and pristinely kept by original owner who custom upgraded unit. Flooded by natural light SE exposure and big PICTURE windows, accentuated by classy maple floors & maple shaker cabinets with all you can imagine modern finishings throughout such as SS appliances, electrical granite accented fireplace and grand GRANITE eating bar plus formal size entrance, LR, DR and big bedrooms! Take in the sun on your HUGE private patio overlooking NATURAL wooded green space. In-suite laundry with newer appliances laundry plus workshop/ hobby room, secure underground parking & separate storage. This is an award-winning building built in 2008 that will tick many boxes on your wish list. A perfect place for you to call your forever home for those who enjoy modern upscale comforts, walkability, amenities, and the perks of having kayaking/ocean walks at your doorstep. | Karen Love PREC* (250) 727-5868 | Karen@KarenLove.com | RE/MAX Island Properties |
34