
Search results for "Post perspective" in Home Design Ideas


Find the right local pro for your project
 Fiano Landscapes
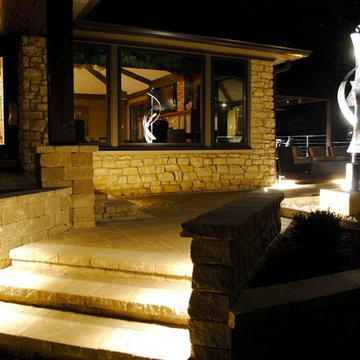
This project is full of unique features, and as always lots of variation in textures and materials. The homeowners had just finished complety renovating the inside of this home, and were ready to tackle the outside environment surrounding it. Now the outside is just as gorgeous as the inside!!! We have a two tiered IPE (Brazillian Walnut) deck with a covered pergola over half of the space. Large 10"x10" cedar post & large cedar beams make this not just any........ "PERGOLA". Fans, TV, and lighting make this an area to enjoy all year long. The lower deck features a linear firepit stacked with dual 8' gas burners. Since its an elevated deck railing is important for saftey of their guests, but who wants to obstruct the view of those beautiful sunsets over the pond, so we decided to use custom cable railing to finish the deck space. We then hardscaped along the front of the home layering it into the natural terrain of the property. As you enter the front entrance there is a wonderful piece of artwork that is highlighted in hte space. As if that is not enough we then transformed the north end of the home with a private patio space with "ANOTHER" one of a kind pergola. It is so hard to put all this work into perspective in just photos, but we tried our best. We hope you enjoy the awsome transformation!!! Another reason to ask Fiano Landscapes to transform your world!!!
 Outdoor Lighting Perspectives of Richmond
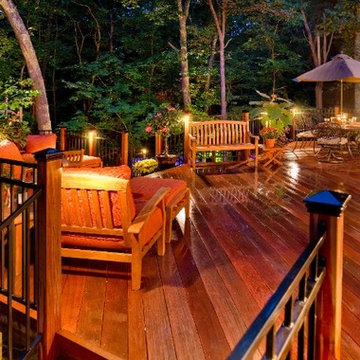
This deck can now be used night and day with the addition of deck lighting in Richmond. Small down lights are installed on the railing posts to wash the space with a warm light.
 J.W. Neathery Custom Home Craftsman
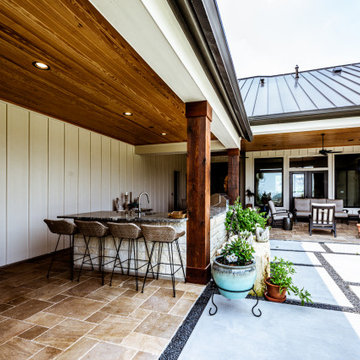
This exterior perspective highlights the home’s strong architectural presence and its seamless relationship with the surrounding land. Natural stone, vertical siding, and a standing-seam metal roof come together in a timeless palette that feels both refined and rooted in the landscape. The covered porch extends gracefully along the rear of the home, offering multiple access points and a sense of continuity between indoor and outdoor living.
A clean-lined stone walkway guides you along the façade, while the expansive lawn and fencing frame open views of the property beyond. Deep roof overhangs and substantial timber posts provide shade and protection, allowing the porch to be enjoyed throughout the day. This view emphasizes the thoughtful site planning and craftsmanship that make the outdoor spaces feel intentional, inviting, and fully integrated into the overall design of the home.

Sponsored
Delaware, OH

Buckeye Basements, Inc.
Central Ohio's Basement Finishing ExpertsBest Of Houzz '13-'21
 Maslar Design & Build, LLC
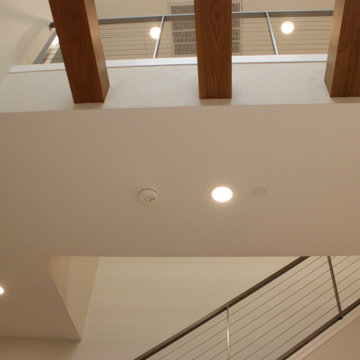
Architectural Openness & Modern Industrial Lines
This upward-looking perspective captures the home's striking multi-level connectivity. By utilizing "see-through" materials and bold structural elements, the design maintains an airy, expansive feel while moving between the social kitchen and the private upper floors.
Design Highlights:
Cable Railing System: The use of a modern cable railing with slim stainless steel posts and horizontal tension cables provides a secure barrier without obstructing sightlines, perfect for maintaining an open-concept atmosphere.
Decorative Wood Beams: Large-scale exposed wood ceiling beams bridge the gap between floors. Their warm, natural finish echoes the rift-oak kitchen cabinetry below, creating a consistent design thread throughout the vertical space.
Integrated Lighting Design: A series of recessed LED pot lights are strategically placed to illuminate both levels, ensuring the stairwell and upper landing feel bright and welcoming at all times.
Clean Geometry: The sharp white bulkheads and neutral wall tones provide a "blank canvas" that allows the architectural metalwork and organic wood textures to stand out as primary design features.
Modern Industrial Fusion: The combination of natural wood and high-grade stainless steel cables leans into a sophisticated Modern Industrial aesthetic that feels timeless and high-end.
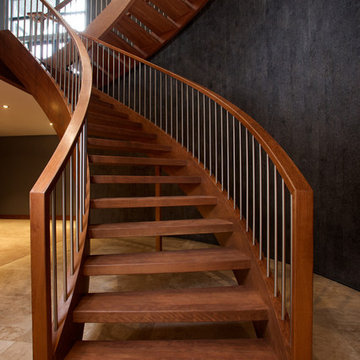
 Custom Newel Posts
This solid cherry open rise stair is BIG. In this stair design, we opted out of the traditional “stacked” stair layout for an original “scissor” layout normally reserved for straight stairs. The stair design coupled with the continuous handrail offers a completely unique and grand style. Endless curved lines, continuous railing flowing down the stairs, and striking perspectives. Railing: continuous solid cherry blank rail with ¾’’ round stainless steel spindles.
Ryan Patrick Kelly Photographs
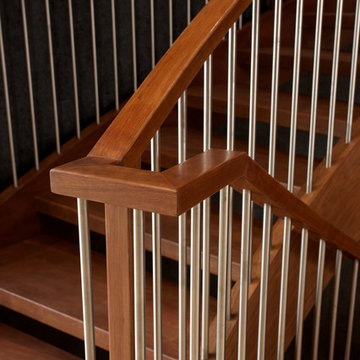 Custom Newel Posts
This solid cherry open rise stair is BIG. In this stair design, we opted out of the traditional “stacked” stair layout for an original “scissor” layout normally reserved for straight stairs. The stair design coupled with the continuous handrail offers a completely unique and grand style. Endless curved lines, continuous railing flowing down the stairs, and striking perspectives. Railing: continuous solid cherry blank rail with ¾’’ round stainless steel spindles.
Ryan Patrick Kelly Photographs
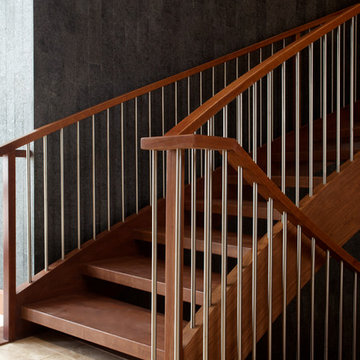 Custom Newel Posts
This solid cherry open rise stair is BIG. In this stair design, we opted out of the traditional “stacked” stair layout for an original “scissor” layout normally reserved for straight stairs. The stair design coupled with the continuous handrail offers a completely unique and grand style. Endless curved lines, continuous railing flowing down the stairs, and striking perspectives. Railing: continuous solid cherry blank rail with ¾’’ round stainless steel spindles.
Ryan Patrick Kelly Photographs
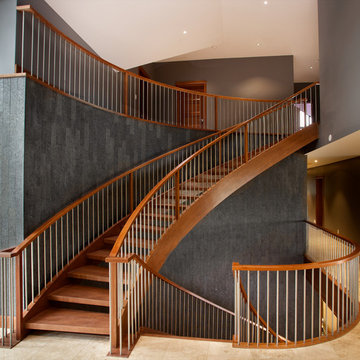 Custom Newel Posts
This solid cherry open rise stair is BIG. In this stair design, we opted out of the traditional “stacked” stair layout for an original “scissor” layout normally reserved for straight stairs. The stair design coupled with the continuous handrail offers a completely unique and grand style. Endless curved lines, continuous railing flowing down the stairs, and striking perspectives. Railing: continuous solid cherry blank rail with ¾’’ round stainless steel spindles.
Ryan Patrick Kelly Photographs
 Custom Newel Posts
This solid cherry open rise stair is BIG. In this stair design, we opted out of the traditional “stacked” stair layout for an original “scissor” layout normally reserved for straight stairs. The stair design coupled with the continuous handrail offers a completely unique and grand style. Endless curved lines, continuous railing flowing down the stairs, and striking perspectives. Railing: continuous solid cherry blank rail with ¾’’ round stainless steel spindles.
Ryan Patrick Kelly Photographs

Sponsored
Sunbury, OH

J.Holderby - Renovations
Franklin County's Leading General Contractors - 2X Best of Houzz!
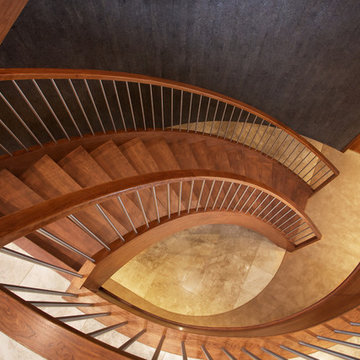 Custom Newel Posts
This solid cherry open rise stair is BIG. In this stair design, we opted out of the traditional “stacked” stair layout for an original “scissor” layout normally reserved for straight stairs. The stair design coupled with the continuous handrail offers a completely unique and grand style. Endless curved lines, continuous railing flowing down the stairs, and striking perspectives. Railing: continuous solid cherry blank rail with ¾’’ round stainless steel spindles.
Ryan Patrick Kelly Photographs
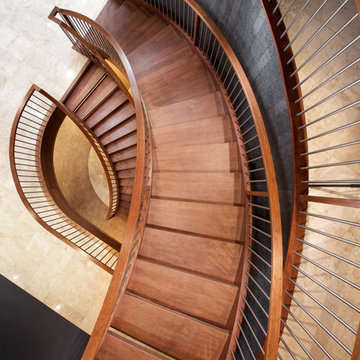 Custom Newel Posts
This solid cherry open rise stair is BIG. In this stair design, we opted out of the traditional “stacked” stair layout for an original “scissor” layout normally reserved for straight stairs. The stair design coupled with the continuous handrail offers a completely unique and grand style. Endless curved lines, continuous railing flowing down the stairs, and striking perspectives. Railing: continuous solid cherry blank rail with ¾’’ round stainless steel spindles.
Ryan Patrick Kelly Photographs
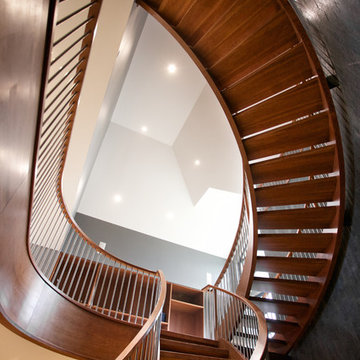 Custom Newel Posts
This solid cherry open rise stair is BIG. In this stair design, we opted out of the traditional “stacked” stair layout for an original “scissor” layout normally reserved for straight stairs. The stair design coupled with the continuous handrail offers a completely unique and grand style. Endless curved lines, continuous railing flowing down the stairs, and striking perspectives. Railing: continuous solid cherry blank rail with ¾’’ round stainless steel spindles.
Ryan Patrick Kelly Photographs
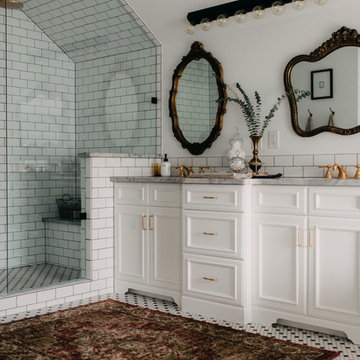
 Urban Granite Ltd.
PHOTO CREDIT: Emilie Iggiotti | http://www.emilieiggiotti.com |
BLOG: With Justine | http://www.withjustine.com |
BLOG POST: The Washroom Reveal
Read Justine's blog post for her romantic depiction (and to see more photos) of this glorious master bathroom she created. She has an important perspective--we all need a calm and inspiring oasis in this hectic modern day we live in!


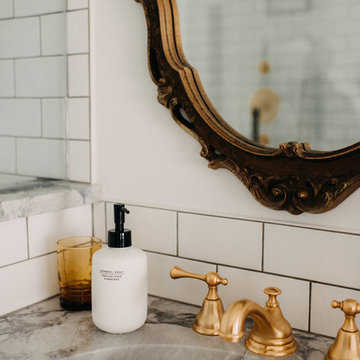 Urban Granite Ltd.
PHOTO CREDIT: Emilie Iggiotti | http://www.emilieiggiotti.com |
BLOG: With Justine | http://www.withjustine.com |
BLOG POST: The Washroom Reveal
Read Justine's blog post for her romantic depiction (and to see more photos) of this glorious master bathroom she created. She has an important perspective--we all need a calm and inspiring oasis in this hectic modern day we live in!
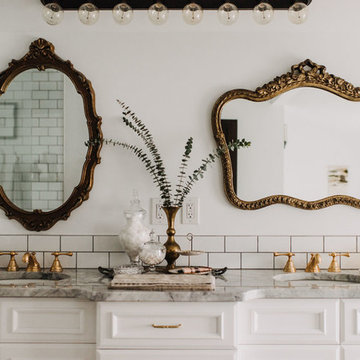 Urban Granite Ltd.
PHOTO CREDIT: Emilie Iggiotti | http://www.emilieiggiotti.com |
BLOG: With Justine | http://www.withjustine.com |
BLOG POST: The Washroom Reveal
Read Justine's blog post for her romantic depiction (and to see more photos) of this glorious master bathroom she created. She has an important perspective--we all need a calm and inspiring oasis in this hectic modern day we live in!
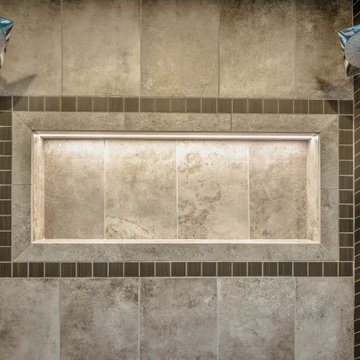
 Elite Empire Construction Inc.
Master Hydrotherapy Suite: Precision Tile Artistry & Integrated Tech
This detailed perspective reveals the intricate layers of craftsmanship required to execute a high-performance 18-head steam shower. Beyond the technical plumbing, this shot showcases the custom-designed tile transitions and integrated lighting that turn a functional space into a visual masterpiece in Hayden, Idaho.
Signature Craftsmanship Details:
18-Outlet Command Column: Visible here is the vertical array of massaging body sprayers and high-volume showerheads. This density of Kohler professional plumbing fixtures is meticulously spaced for total body coverage, all managed by the central computerized DTV system.
Integrated Polk Audio Soundscape: Flanking the showerheads are the moisture-resistant Polk Audio speakers. We’ve built these directly into the wall assembly, providing a wireless, high-fidelity audio experience that maintains the room's sleek architectural lines.
Artisan Niche & Mosaic Detail: The centerpiece of this wall is a deep-set shampoo niche, featuring a precision-installed linear LED light channel. We framed the niche with a sophisticated mosaic tile border, adding a layer of fine-scale texture that contrasts beautifully with the large-format field stone.
Decorative Vertical Transitions: To emphasize the height and scale of the suite, we installed decorative accent tiles running floor-to-ceiling on the left and right. This vertical detail frames the plumbing and audio components, adding a sense of intentional, curated design to the technical wall.
Seamless Stone Integration: The alignment of the mosaic details with the plumbing cutouts requires a high level of layout precision, ensuring that every sprayer and speaker is perfectly centered within the decorative tile framework.
8