
Search results for "Posters" in Home Design Ideas

 Infinite Home
Custom Home Built for Real Life
Our clients came to us with a clear vision: a home that could adapt to their lifestyle and growing family. They needed a home built with intention, designed with the future in mind, and built around the routines they loved and the people they loved more.
Open-Concept Living With Hosting in Mind
Our clients hosted often and lived actively, so the main level had to be flexible for all of life’s moments. The goal was a space that felt grand without losing its warmth.
Cooking together as a family mattered to our clients – the Wolf range, farmhouse sink, integrated appliances, and large island gave them a kitchen that flowed effortlessly while looking beautiful. This space also served as the bridge between other parts of the main level so that they would stay in view of the next. This created the perfect environment for gathering where everyone had their own spot without ever feeling apart from the whole group.
For the living room, our clients wanted space that felt open without losing its warmth. Soaring ceilings created that sense of scale, while warm tones and materials, like the wood coffered ceiling and fireplace wall, kept it grounded. That same warmth carried outside, where an outdoor lounge with a fireplace and dining area made sure guests felt welcomed the moment they stepped out.
A Backyard Built for Real Rest
Every corner of the backyard was designed with one goal: to be the ultimate outdoor retreat. The elevated, white-brick-framed pool and integrated spa hot tub gave them a place to truly exhale. As the sun set, the fire pit lounge next to the pool became the hangout spot when they hosted their youth groups and family gatherings.
Room to Grow
With kids in the house, “custom” had to also mean flexible. Our clients had 2 young sons and needed their rooms to grow with them through the years. The two bedrooms and a full bath sat beside a loft that served as both their hangout-and-homework spot. The guest suite sat on the same level where a four-poster bed, floor-to-ceiling wood-look tile, and a frameless glass shower welcomed their guests from day one.
A Retreat That’s Actually Theirs
Between hosting and raising kids, this couple needed a suite that felt like a true escape. The wood-planked tray ceiling and French doors grounded the room in warmth the moment you walked in, while the ensuite bathroom carried a spa-like feeling with a freestanding soaking tub, custom double vanity, and a glass-enclosed shower.
This Is What Approachable Luxury Looks Like
The approachable luxury experience meant starting with conversations about how they wanted their space to live with them – how they hosted, how their kids played, how they wanted to feel walking through their own front door, and how we took their goals and experience and used it as the foundation of every decision that was made from start to finish. We wanted our clients to feel taken care of through the process and, most importantly, feel heard.
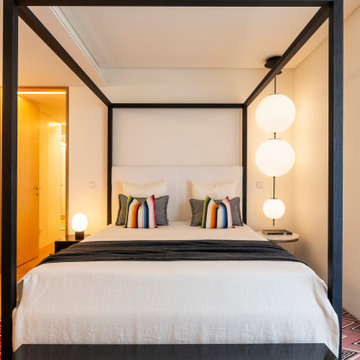
 Atelier Renata Santos Machado
Bedside view of the four-poster bed with stacked white globe pendants, bedside lighting and patterned rug
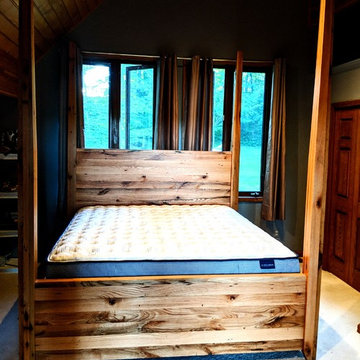
 Jason Taylor Interiors
This was custom designed piece constructed by local Amish artisans out of reclaimed red oak. It is a 9' high 4 poster bed with 6 drawers of under-bed storage. The young couple lived in a beautiful Mountain Cabin with vaulted ceilings, even in their master suite. In an effort to feel less dwarfed by the space, we designed this glorious piece, big enough for them and their fur babies.
Find the right local pro for your project

 Timothy Godbold Ltd
Rikki Snyder
Bedroom - large farmhouse master brown floor and medium tone wood floor bedroom idea in New York with white walls
Bedroom - large farmhouse master brown floor and medium tone wood floor bedroom idea in New York with white walls

 WoodCo
?: Lauren Keller | Luxury Real Estate Services, LLC
Reclaimed Wood Flooring - Sovereign Plank Wood Flooring - https://www.woodco.com/products/sovereign-plank/
Reclaimed Hand Hewn Beams - https://www.woodco.com/products/reclaimed-hand-hewn-beams/
Reclaimed Oak Patina Faced Floors, Skip Planed, Original Saw Marks. Wide Plank Reclaimed Oak Floors, Random Width Reclaimed Flooring.
Reclaimed Beams in Ceiling - Hand Hewn Reclaimed Beams.
Barnwood Paneling & Ceiling - Wheaton Wallboard
Reclaimed Beam Mantel

 mark lind, sun+stone design
design: Mark Lind / photo: Andrew Pogue / precast concrete: Newbold Stone
Example of a trendy wooden open staircase design in Austin
Example of a trendy wooden open staircase design in Austin

Sponsored
Columbus, OH

Snider & Metcalf Interior Design, LTD
Leading Interior Designers in Columbus, Ohio & Ponte Vedra, Florida

 Lori Rourk Interiors Inc.
Transitional dark wood floor bedroom photo in Atlanta with beige walls and a standard fireplace

 GM Construction, Inc.
Ethan Tweedie Photography
Mid-sized island style bedroom photo in Hawaii with blue walls
Mid-sized island style bedroom photo in Hawaii with blue walls

 Chango
Architectural advisement, Interior Design, Custom Furniture Design & Art Curation by Chango & Co
Photography by Sarah Elliott
See the feature in Rue Magazine
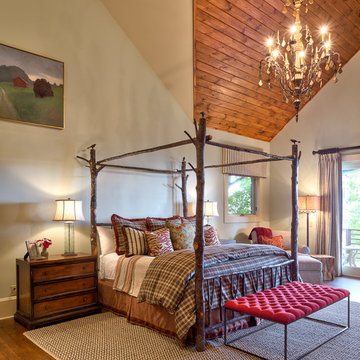
 Dianne Davant and Associates
Kevin Meechan

Example of a large mountain style master medium tone wood floor bedroom design in Charlotte with beige walls
Example of a large mountain style master medium tone wood floor bedroom design in Charlotte with beige walls

 threshold interiors
Location: Brooklyn, NY, United States
This brand-new townhouse at Pierhouse, Brooklyn was a gorgeous space, but was crying out for some personalization to reflect our clients vivid, sophisticated and lively design aesthetic. Bold Patterns and Colors were our friends in this fun and eclectic project. Our amazing clients collaborated with us to select the fabrics for the den's custom Roche Bobois Mah Jong sofa and we also customized a vintage swedish rug from Doris Leslie Blau. for the Living Room Our biggest challenge was to capture the space under the Staircase so that it would become usable for this family. We created cubby storage, a desk area, coat closet and oversized storage. We even managed to fit in a 12' ladder - not an easy feat!
Photographed by: James Salomon
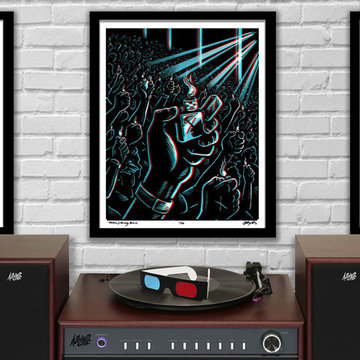
 AlbrightIllustration
"Encore" 3D Concert Illustration by Brad Albright. Lighters raised, the crowd chants Encore, Encore, Encore... Bring your own soundtrack!
Signed limited edition, hand-titled and numbered (1 of 50). Archival Giclee print on medium weight Epson Enhanced Matte paper. 16x20" Poster Print - Ready to Frame - standard size for easy framing (no customization needed).
Includes Red/Blue 3D Glasses
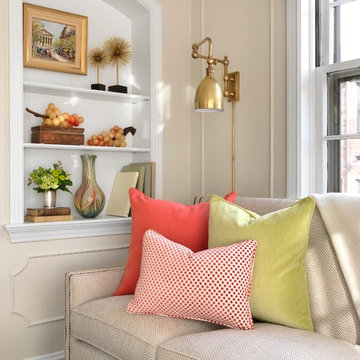
 Laura Lee Home
Alise O'Brien
Inspiration for a small timeless enclosed medium tone wood floor living room remodel in St Louis with beige walls and a wall-mounted tv
Inspiration for a small timeless enclosed medium tone wood floor living room remodel in St Louis with beige walls and a wall-mounted tv
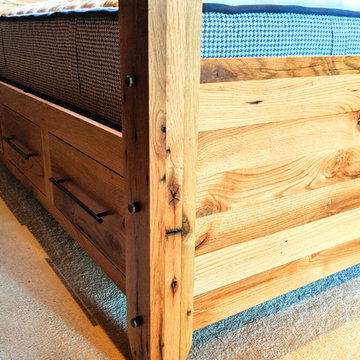 Jason Taylor Interiors
This was custom designed piece constructed by local Amish artisans out of reclaimed red oak. It is a 9' high 4 poster bed with 6 drawers of under-bed storage. The young couple lived in a beautiful Mountain Cabin with vaulted ceilings, even in their master suite. In an effort to feel less dwarfed by the space, we designed this glorious piece, big enough for them and their fur babies.
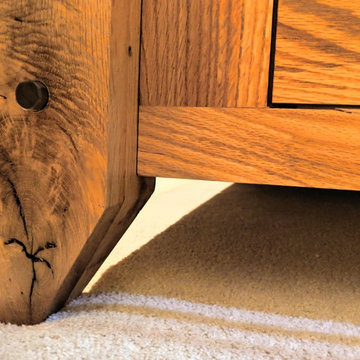 Jason Taylor Interiors
This was custom designed piece constructed by local Amish artisans out of reclaimed red oak. It is a 9' high 4 poster bed with 6 drawers of under-bed storage. The young couple lived in a beautiful Mountain Cabin with vaulted ceilings, even in their master suite. In an effort to feel less dwarfed by the space, we designed this glorious piece, big enough for them and their fur babies.
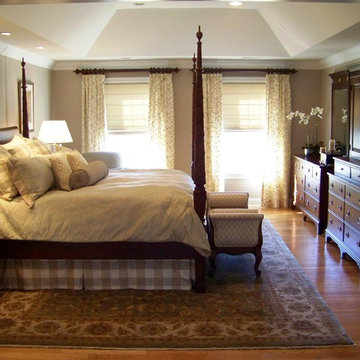
 Dina Pristouris, Ethan Allen Danbury
Traditional bedroom design with a four poster bed. Custom bedding is done in a beige and white checkered pattern, highlighted on the European shams and bedskirt. Custom draperies and roman shades soften the room. Ethan Allen Sunburst mirror reflects light beautifully while also adding a little architectural interest above the bed.
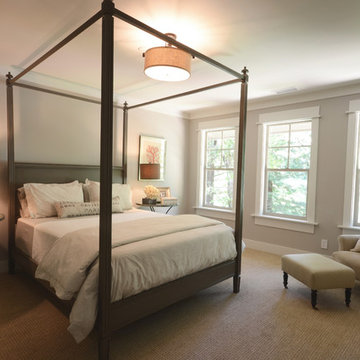
 Nest Home
Inspiration for a large timeless master carpeted and brown floor bedroom remodel in Sacramento with gray walls and no fireplace
 Crescent Homes
The Design Collective & JLV Creative;
Carson Photography
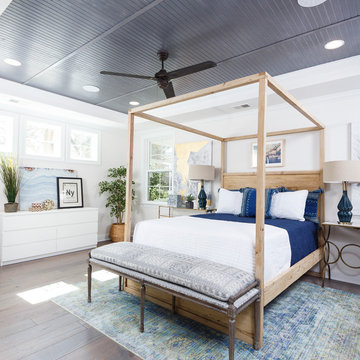
Beach style master medium tone wood floor bedroom photo in Charleston with white walls
Beach style master medium tone wood floor bedroom photo in Charleston with white walls
 Heather Banks
Photo: Heather Banks © 2015 Houzz
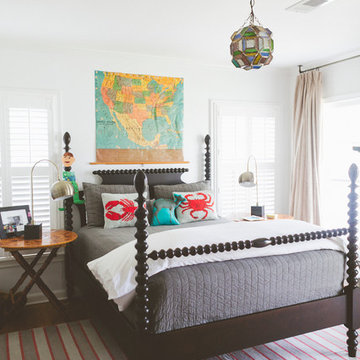
Inspiration for an eclectic dark wood floor bedroom remodel in Austin with white walls
Inspiration for an eclectic dark wood floor bedroom remodel in Austin with white walls
19