
Search results for "Posting random" in Home Design Ideas

 Quarry Mill
Athens thin stone veneer from the Quarry Mills gives this residential home a modern and classy look. Athens white to tan color range helps bring a uniform look to your natural stone veneer project. The rectangular shapes with squared edges and various sizes of the Athens stones make it perfect for creating random patterns in projects like accent walls and fireplace surrounds. The selection of stone size also allows for a balanced look without a repeating pattern. Smaller projects like siding for small workshops, surrounding entry or garage doors, and adding accents to mailboxes or light posts are also possible with Athens various stone sizes. Athens light tones add a natural look to any décor or architecture and become a conversation starter with guests.
 Quarry Mill
This clean and modern stone fireplace uses the Quarry Mill's Athens thin stone veneer. Athens white to tan color range helps bring a uniform look to your natural stone veneer project. The rectangular shapes with squared edges and various sizes of the Athens stones make it perfect for creating random patterns in projects like accent walls and fireplace surrounds. The selection of stone size also allows for a balanced look without a repeating pattern. Smaller projects like siding for small workshops, surrounding entry or garage doors, and adding accents to mailboxes or light posts are also possible with Athens various stone sizes. Athens light tones add a natural look to any décor or architecture and become a conversation starter with guests.
 Quarry Mill
This residential home showcases the Quarry Mill's Athens thin stone veneer. Athens white to tan color range helps bring a uniform look to your natural stone veneer project. The rectangular shapes with squared edges and various sizes of the Athens stones make it perfect for creating random patterns in projects like accent walls and fireplace surrounds. The selection of stone size also allows for a balanced look without a repeating pattern. Smaller projects like siding for small workshops, surrounding entry or garage doors, and adding accents to mailboxes or light posts are also possible with Athens various stone sizes. Athens light tones add a natural look to any décor or architecture and become a conversation starter with guests.
Find the right local pro for your project

 Mandeville Canyon Designs
Recycled and repurposed materials and low VOC paint as well as high R value insulation added to the environmentally responsible design of this space.
Photos~ Nat Rea

 Arrow. Land + Structures
Front Entrance Landscape Design and Construction by Arrow. Marco Romani, RLA Landscape Architect
Inspiration for a traditional red and partial sun front yard and two-story concrete paver and brick driveway in Chicago.
Inspiration for a traditional red and partial sun front yard and two-story concrete paver and brick driveway in Chicago.

 Harwick Homes
The new wine cellar and staircase are now an extension of the home. Making use of exterior square footage allowed for these additions.
Amber Frederiksen Photography

 User
UserThis is an organic Lime Wash done with a true lime wash product as opposed to a brick mortar or concrete that is often seen on new houses. This product can be applied as a solid coating making the surface completely white, or can be applied and "washed off" in many artistic ways, as seen here. If you hate your brick or just want something unique this is a great option!
Photo credit: Jeff Murrey

Sponsored
Columbus, OH
Free consultation for landscape design!

Peabody Landscape Group
Columbus' Reliable Landscape Design & Contracting

 Fazendin Brothers
Large mountain style galley dark wood floor eat-in kitchen photo in Denver with raised-panel cabinets, medium tone wood cabinets, an island, soapstone countertops, beige backsplash, stone tile backsplash, stainless steel appliances and a farmhouse sink

 Western DuPage Landscaping, Inc.
Inspiration for a small timeless front yard stone patio remodel in Chicago


 Quarry Mill
Kalahari natural thin stone veneer from the Quarry Mill adds Mediterranean elegance to the exterior of this stunning residential home. Kalahari real quarried thin stone veneer brings a relaxing blend of browns and some yellow tones to your project. The squared edges and various rectangular shapes and sizes of Kalahari stone will work well when creating random patterns in projects like fireplaces and whole-house siding. The available stone sizes in Kalahari also help you create a non-repeating pattern. Smaller projects like door trim, half-height residential siding, and accents on mailboxes or light posts can all be completed quickly with Kalahari stones. The various color tones of Kalahari stones will complement both rustic and contemporary décors with modern electronics.


 Michael Nash Design, Build & Homes
2011 NARI CAPITAL COTY FINALIST AWARD WINNER
This 1970’s split-level single-family home in an upscale Arlington neighborhood had been neglected for years. With his surrounding neighbors all doing major exterior and interior remodeling, however, the owner decided it was time to renovate his property as well. After several consultation meetings with the design team at Michael Nash Design, Build & Homes, he settled on an exterior layout to create an Art & Craft design for the home.
It all got started by excavating the front and left side of the house and attaching a wrap-around stone porch. Key design attributes include a black metal roof, large tapered columns, blue and grey random style flag stone, beaded stain ceiling paneling and an octagonal seating area on the left side of this porch. The front porch has a wide stairway and another set of stairs leads to the back yard.
All exterior walls of the home were modified with new headers to allow much larger custom-made windows, new front doors garage doors, and French side and back doors. A custom-designed mahogany front door with leaded glass provides more light and offers a wider entrance into the home’s living area.
Design challenges included removing the entire face of the home and then adding new insulation, Tyvek and Hardiplank siding. The use of high-efficiency low-e windows makes the home air tight.
The Arts & Crafts design touches include the front gable over the front porch, the prairie-style grill pattern on the windows and doors, the use of tapered columns sitting over stone columns and the leaded glass front door. Decorative exterior lighting provides the finishing touches to this look.
Inside, custom woodwork, crown molding, custom glass cabinets and interior pillars carry the design. Upon entering the space, visitors face a large partition that separates the living area from a gourmet Arts & Crafts kitchen and dining room.
The home’s signature space, the kitchen offers contrasting dark and light cherry cabinets. Wide plank hard wood floors, exotic granite counters and stainless steel professional-grade appliances make this a kitchen fit for any chef.

Sponsored
Delaware, OH

Buckeye Basements, Inc.
Central Ohio's Basement Finishing ExpertsBest Of Houzz '13-'21

 J. Duggan & Associates PC-Landscape Architecture
Small flagstone patio set behind townhouse in urban setting that is fortunate to have a woodland setting in the real. Patio reaches out to the woodlands to borrow the space to make townhome lot seem larger. Posts on deck were located carefully to allow maximum user space on patio. Deck was part of overall design/installation.

 G Squared Design
Photo Credits: Pixil Studios
Example of a small mountain style l-shaped medium tone wood floor eat-in kitchen design in Denver with a double-bowl sink, shaker cabinets, black cabinets, wood countertops, wood backsplash, black appliances and no island
Example of a small mountain style l-shaped medium tone wood floor eat-in kitchen design in Denver with a double-bowl sink, shaker cabinets, black cabinets, wood countertops, wood backsplash, black appliances and no island
 Waymark Outdoor Design
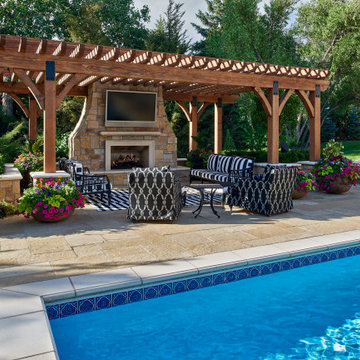
Cherry Hills Village Back Yard Pool Area - Constructed in 2019. New Mexico Buff Flagstone Pool Deck surrounds this pool. Design: Ben Browne
Large elegant home design photo in Denver
Large elegant home design photo in Denver

 Brett Maloney Landscapes, LLC
Ship's wheel in the Children's Garden at Soul Safari™. This fun feature is very easy to build by just bolting a ship's wheel to a 4x4 post. (look for a ship's wheel at a home decor or "World Bizarre" type shop) Photo by Landscape Artist: Brett D. Maloney.


 Michael Nash Design, Build & Homes
2011 NARI CAPITAL COTY FINALIST AWARD WINNER
This 1970’s split-level single-family home in an upscale Arlington neighborhood had been neglected for years. With his surrounding neighbors all doing major exterior and interior remodeling, however, the owner decided it was time to renovate his property as well. After several consultation meetings with the design team at Michael Nash Design, Build & Homes, he settled on an exterior layout to create an Art & Craft design for the home.
It all got started by excavating the front and left side of the house and attaching a wrap-around stone porch. Key design attributes include a black metal roof, large tapered columns, blue and grey random style flag stone, beaded stain ceiling paneling and an octagonal seating area on the left side of this porch. The front porch has a wide stairway and another set of stairs leads to the back yard.
All exterior walls of the home were modified with new headers to allow much larger custom-made windows, new front doors garage doors, and French side and back doors. A custom-designed mahogany front door with leaded glass provides more light and offers a wider entrance into the home’s living area.
Design challenges included removing the entire face of the home and then adding new insulation, Tyvek and Hardiplank siding. The use of high-efficiency low-e windows makes the home air tight.
The Arts & Crafts design touches include the front gable over the front porch, the prairie-style grill pattern on the windows and doors, the use of tapered columns sitting over stone columns and the leaded glass front door. Decorative exterior lighting provides the finishing touches to this look.
Inside, custom woodwork, crown molding, custom glass cabinets and interior pillars carry the design. Upon entering the space, visitors face a large partition that separates the living area from a gourmet Arts & Crafts kitchen and dining room.
The home’s signature space, the kitchen offers contrasting dark and light cherry cabinets. Wide plank hard wood floors, exotic granite counters and stainless steel professional-grade appliances make this a kitchen fit for any chef.
 Michael Nash Design, Build & Homes
2013 CHRYSALIS AWARD SOUTH REGION WINNER, RESIDENTIAL EXTERIOR
This 1970’s split-level single-family home in an upscale Arlington neighborhood had been neglected for years. With his surrounding neighbors all doing major exterior and interior remodeling, however, the owner decided it was time to renovate his property as well. After several consultation meetings with the design team at Michael Nash Design, Build & Homes, he settled on an exterior layout to create an Art & Craft design for the home.
It all got started by excavating the front and left side of the house and attaching a wrap-around stone porch. Key design attributes include a black metal roof, large tapered columns, blue and grey random style flag stone, beaded stain ceiling paneling and an octagonal seating area on the left side of this porch. The front porch has a wide stairway and another set of stairs leads to the back yard.
All exterior walls of homes were modified with new headers to allow much larger custom-made windows, new front doors garage doors, and French side and back doors. A custom-designed mahogany front door with leaded glass provides more light and offers a wider entrance into the home’s living area.
Design challenges included removing the entire face of the home and then adding new insulation, Tyvek and Hardiplank siding. The use of high-efficiency low-e windows makes the home air tight.
The Arts & Crafts design touches include the front gable over the front porch, the prairie-style grill pattern on the windows and doors, the use of tapered columns sitting over stone columns and the leaded glass front door. Decorative exterior lighting provides the finishing touches to this look.

 Noble Architects, LLC
Second floor kid's play area overlooking first floor and stair. We love how the space on the stair landing was utilized for additional built-in bookcase storage.
Photography: Garett + Carrie Buell of Studiobuell/ studiobuell.com
21