
Search results for "Postmodern" in Home Design Ideas


Find the right local pro for your project
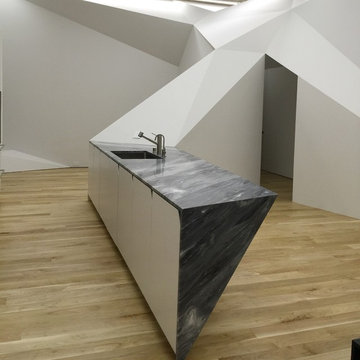
 Shada Build and Design
Kitchen island that meets angled wall finishes and built in cabinetry. Custom integrated pulls on doors.
Mid-sized trendy medium tone wood floor eat-in kitchen photo in San Francisco with an undermount sink, flat-panel cabinets, white cabinets, marble countertops, metallic backsplash, white appliances and a peninsula
Mid-sized trendy medium tone wood floor eat-in kitchen photo in San Francisco with an undermount sink, flat-panel cabinets, white cabinets, marble countertops, metallic backsplash, white appliances and a peninsula
 Eileen Gordon Design
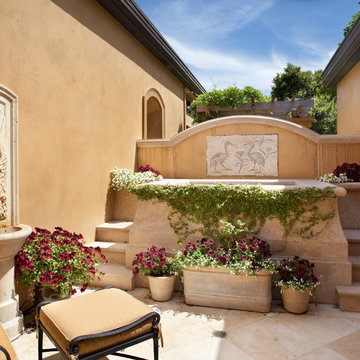
A complete remodel of a 70s-era home re-imagines its original post-modern architecture. The new design emphasizes details such as a phoenix motif (significant to the family) that appears on a fountain as well as at the living room fireplace surround, both designed by the firm. Mahogany paneling, stone and walnut flooring, elaborate ceiling treatments, steel picture windows that frame panoramic views, and carved limestone window surrounds contribute new texture and character.
 sasalamp
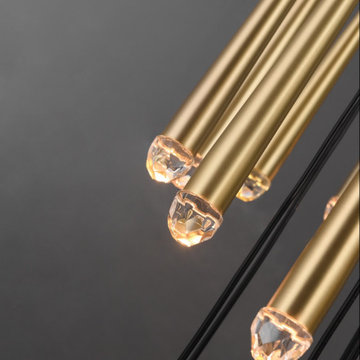
Illuminate your space with the exquisite Meteorite Fall chandelier. Crafted with a brass body and rhombohedral crystal lampshades, this post-modern style piece adds a touch of luxury to your interior decor. Perfect for high ceilings, villas, and halls, its sophisticated design elevates your space to new heights.
 American Masonry Supply
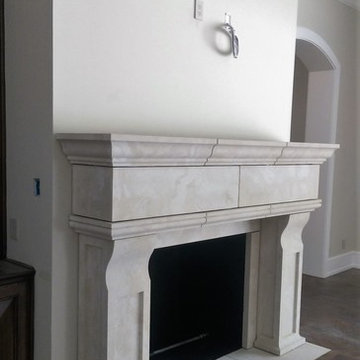
Transitional cast stone mantel surround for the family room.
Family room - transitional family room idea in Dallas with a standard fireplace and a concrete fireplace
Family room - transitional family room idea in Dallas with a standard fireplace and a concrete fireplace
 Futonland - Functional Furniture
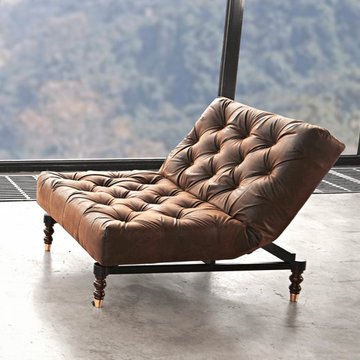
The iconic classic chesterfield design for a postmodern lifestyle.
Inspiration for a small scandinavian slate floor and gray floor sunroom remodel in New York
Inspiration for a small scandinavian slate floor and gray floor sunroom remodel in New York

 Tanner Homes
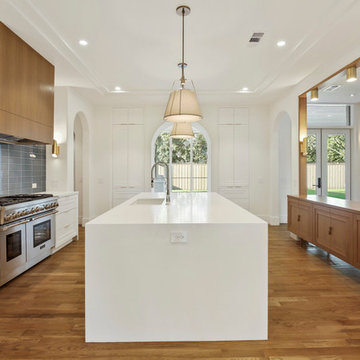
Example of a large minimalist u-shaped light wood floor and brown floor enclosed kitchen design in Dallas with an undermount sink, shaker cabinets, light wood cabinets, quartz countertops, blue backsplash, ceramic backsplash, stainless steel appliances and two islands
 Tanner Homes
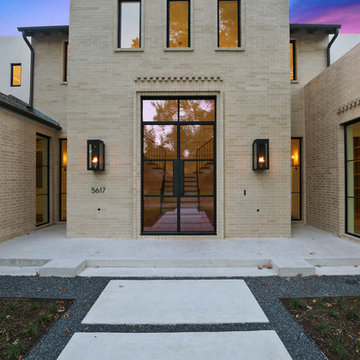
Large minimalist beige two-story brick exterior home photo in Dallas with a shingle roof
 Silent Rivers Design+Build
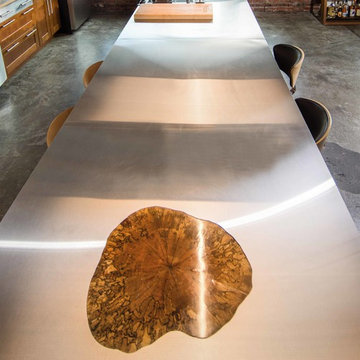
Stainless steel is durable and maintains the industrial feel of the space while the stump supports the table’s extension and adds a contrasting organic element.
 Annie Santulli Designs
Location, location, location! Isn’t that what all of our real-estate friends and colleagues are always telling us? Our clients made a wise choice when purchasing this beautifully located ocean front property nestled in the dunes of Palm Beach, but they were presented with a challenge: how to take this luxury townhouse from dark and dated to a chic easy breezy dream home that reflects is naturally gorgeous sun and sand dunes surroundings as well as our clients laid back personalities.
Built in 1981, this dream home’s post-modern style with dark wood architectural features, cold concrete structure, and harsh lighting felt out of step by todays standards. Our solution: open the staircase and switch out the wood paneled banister for clear glass, exposing its grand design and allowing for amazing and unobscured views of the property’s outdoor spaces as well as the home’s common areas, permitting its large loft space to shine.
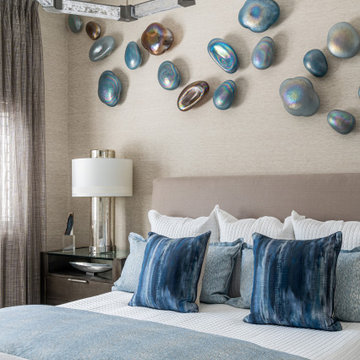
Bedrooms were treated to neutral color-schemes inspired by the Palm Beach dunes that surround this oceanfront home. An impressive pallet of textures and materials were chosen, and juxtapositions of lux linens and natural textiles like grass wall coverings and a large arrangement of sculptural branches brings the outside, in. Big and bold custom metal sculptures were installed in the primary bedroom along with hand blown glass light fixtures, adding that touch of glam that we are known for.
The private courtyard revamp is above and beyond anything you will see in Palm Beach. Playful and luxurious, it features a koi pond, a two story art installation and a dramatic custom stone waterfall. Its seating area makes great use of this homes original design by softening the heavy overhang with ceiling coverings in Peaky Cyprus and covering the walls with grass, creating a very cool and cozy space to relax and unwind. The entire courtyard is expertly illuminated by artistic lighting that makes every corner a sparkling treat for the eyes.
We had fun with this ambitious project and we hope your takeaway is to let location be your guide when looking for your dream home, because anything is possible in design but great surroundings are rare treasures that must be found and cherished.

29