
Search results for "Posts -" in Home Design Ideas


 The Look Interiors
Designed by The Look Interiors. We’ve got tons more photos on our profile; check out our other projects to find some great new looks for your ideabook! Photography by Matthew Milone.
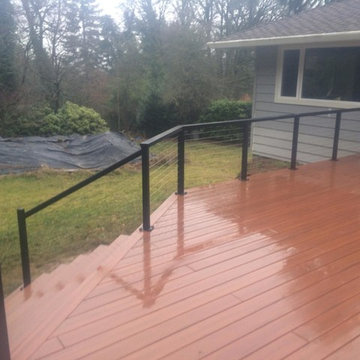
 Stainless Cable & Railing, LLC
Shurway - Vancouver WA Black Aluminum Post and Rail with Stainless Cable Railing. View of right side of stairs from on deck.
Home design - mid-sized modern home design idea in Seattle
Home design - mid-sized modern home design idea in Seattle
Find the right local pro for your project
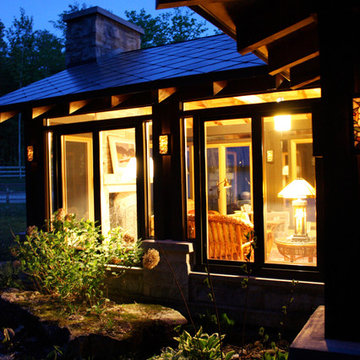


 Southern Stair Company
Kelly Ringham, Kevin Jones
Mid-sized tuscan wooden l-shaped staircase photo in Orlando with painted risers
Mid-sized tuscan wooden l-shaped staircase photo in Orlando with painted risers

 Davis Frame Company
Modern post and beam bathroom with soaking tub.
Photography by Lars Blackmore
Freestanding bathtub - mid-sized modern master freestanding bathtub idea in Burlington with a vessel sink, flat-panel cabinets, white cabinets, glass countertops and gray walls
Freestanding bathtub - mid-sized modern master freestanding bathtub idea in Burlington with a vessel sink, flat-panel cabinets, white cabinets, glass countertops and gray walls

 Amanda Pittsley
This front walkway includes Woodbury Gray granite split face steps and a Woodbury Gray granite lamp post.
Inspiration for a timeless exterior home remodel in Boston
Inspiration for a timeless exterior home remodel in Boston

Sponsored
Sunbury, OH

J.Holderby - Renovations
Franklin County's Leading General Contractors - 2X Best of Houzz!
 WA Construct
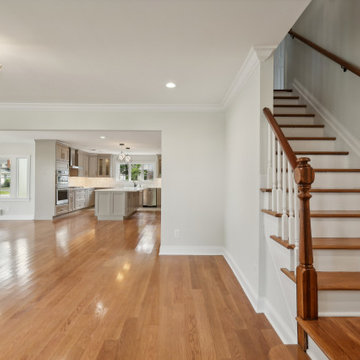
Wood staircase in Fair Lawn, NJ by WA Construct. Stained wood treads with white risers, a turned wooden newel post, white spindle balusters, a wood handrail, and crown molding lead from the open living area to the upper floor.

 Dave Clough Photography
Home office - traditional home office idea in Portland Maine
Home office - traditional home office idea in Portland Maine

 Colonial Reproductions, Inc.
Greg Premru
Mid-sized coastal white three-story wood gable roof idea in Boston
Mid-sized coastal white three-story wood gable roof idea in Boston

 Soucie Horner, Ltd.
A fresh take on traditional style, this sprawling suburban home draws its occupants together in beautifully, comfortably designed spaces that gather family members for companionship, conversation, and conviviality. At the same time, it adroitly accommodates a crowd, and facilitates large-scale entertaining with ease. This balance of private intimacy and public welcome is the result of Soucie Horner’s deft remodeling of the original floor plan and creation of an all-new wing comprising functional spaces including a mudroom, powder room, laundry room, and home office, along with an exciting, three-room teen suite above. A quietly orchestrated symphony of grayed blues unites this home, from Soucie Horner Collections custom furniture and rugs, to objects, accessories, and decorative exclamationpoints that punctuate the carefully synthesized interiors. A discerning demonstration of family-friendly living at its finest.
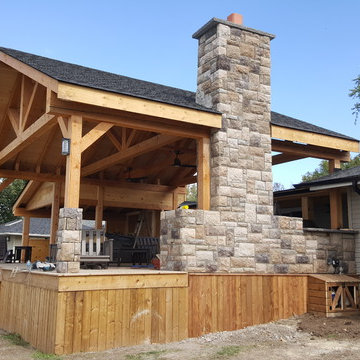


 Timberpeg
Bob Britton Timberpeg Regional Manager Serving, Massachusetts
Inspiration for a timeless beige two-story gable roof remodel in Burlington
Inspiration for a timeless beige two-story gable roof remodel in Burlington
Sponsored
Sunbury, OH
J.Holderby - Renovations
Franklin County's Leading General Contractors - 2X Best of Houzz!


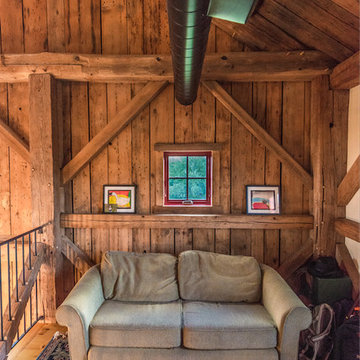 The Look Interiors
Designed by The Look Interiors.
We’ve got tons more photos on our profile; check out our other projects to find some great new looks for your ideabook!
Photography by Matthew Milone.



Sponsored
Columbus, OH
Free consultation for landscape design!

Peabody Landscape Group
Franklin County's Reliable Landscape Design & Contracting

 Nanaimo Sheet Metal Ltd.
Beautiful finish on stainless steel tube grabrails mounted to glass panels on custom steel posts.
Inspiration for a craftsman wooden u-shaped metal railing staircase remodel in Vancouver with metal risers
Inspiration for a craftsman wooden u-shaped metal railing staircase remodel in Vancouver with metal risers
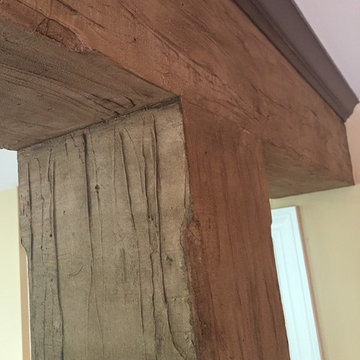
 Divine Arterior Design
Yellow pine beams that have been transfomed into textured rustic barn post and beams.
Elegant home design photo in Philadelphia
Elegant home design photo in Philadelphia

185