
Search results for "Posts -" in Home Design Ideas

 Modern Improvements
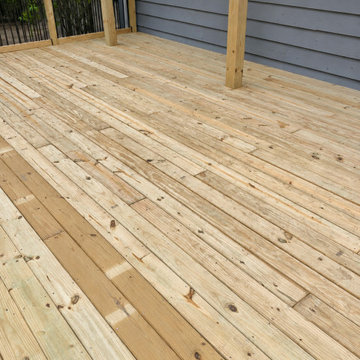
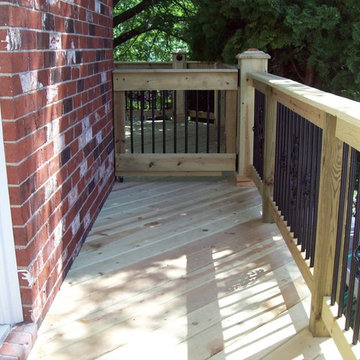
Long timber planks run beside gray siding and vertical pergola supports. The low angle records the surface near the house and posts. The visible boards, edges and surrounding site conditions document the deck at the photographed stage.
Find the right local pro for your project





Sponsored
Sunbury, OH

J.Holderby - Renovations
Franklin County's Leading General Contractors - 2X Best of Houzz!

 Julie Moir Messervy Design Studio (JMMDS)
For this Boston-area former hunting lodge, featured in Outside the Not So Big House by Julie Moir Messervy and Sarah Susanka, JMMDS created a landscape design that anchors the house in the site and complements its Tuscan-inspired architectural update. An antique openwork wrought-iron gate provides access from the driveway to the courtyard and breaks up the solidity of the stone walls, crafted by an italian stonemason. The winding, informally-planted brick path leads to the back door, in contrast to the formal front entry. Photo: Grey Crawford.

 Laurens Wit Construction
Heather Burgess (www.candiddesign.ca)
This is an example of a transitional porch design in Toronto.
This is an example of a transitional porch design in Toronto.


 Victor Smith
Steel cable rails with hand made hard maple posts and rails.
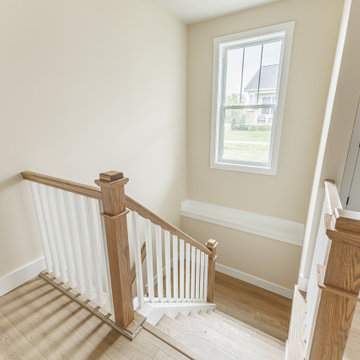
Example of a large transitional wooden u-shaped mixed material railing staircase design in Atlanta with wooden risers
Example of a large transitional wooden u-shaped mixed material railing staircase design in Atlanta with wooden risers
 Victor Smith
Steel cable rails with hand made hard maple posts and rails.
Staircase - large transitional wooden u-shaped mixed material railing staircase idea in Atlanta with wooden risers
Staircase - large transitional wooden u-shaped mixed material railing staircase idea in Atlanta with wooden risers

 First State Building & Design
We expanded an existing deck with new stairs, railing, decking, deck board design, lighting, complete with all post and beam wraps. All decking you see is Zuri decking with Timbertech Rail Systems. We installed riser lights up the stairs with post caps on top of all posts.



 Richard Padgham Fine Custom Homes
Galina Coada Photography
Inspiration for a rustic wooden open staircase remodel in Atlanta
Inspiration for a rustic wooden open staircase remodel in Atlanta

Mid-century modern dark wood floor kitchen/dining room combo photo in Los Angeles with white walls and no fireplace




 Western Timber Frame
Timber frame staircase with stainless steel post covers and cable railings.
Example of a trendy deck design in Salt Lake City
Example of a trendy deck design in Salt Lake City
213